
Building design
- Space planning & layouts
- Floor plans, sections, elevations
- Renovation & extension design
- Submission sets for your Qualified Person
For project owners
A home, a shop, a clinic, a café or an office. You walk through your space in 3D before you commit, approve the layout before we draw the details, and receive a numbered drawing set your contractor, consultant or local authority can work from.
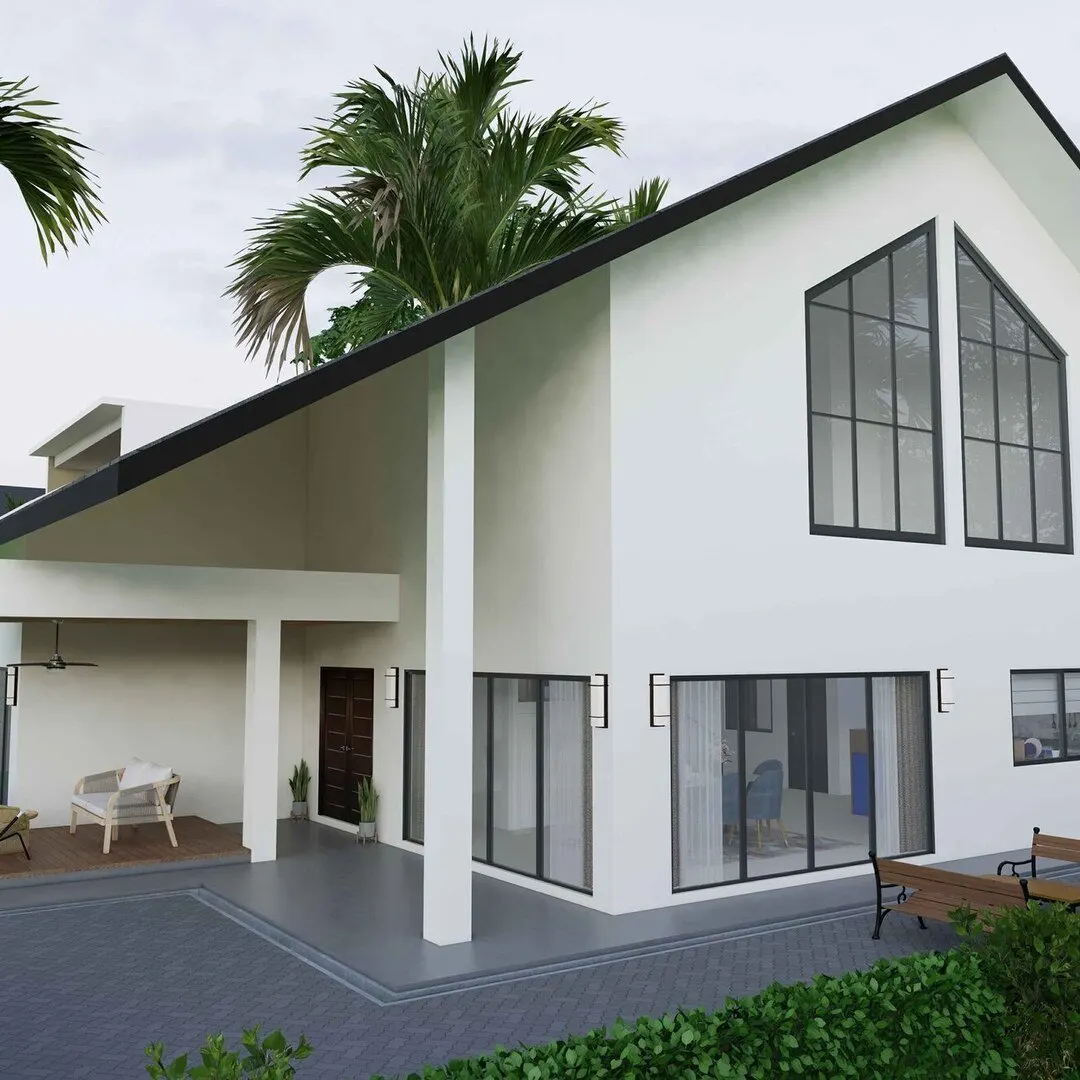
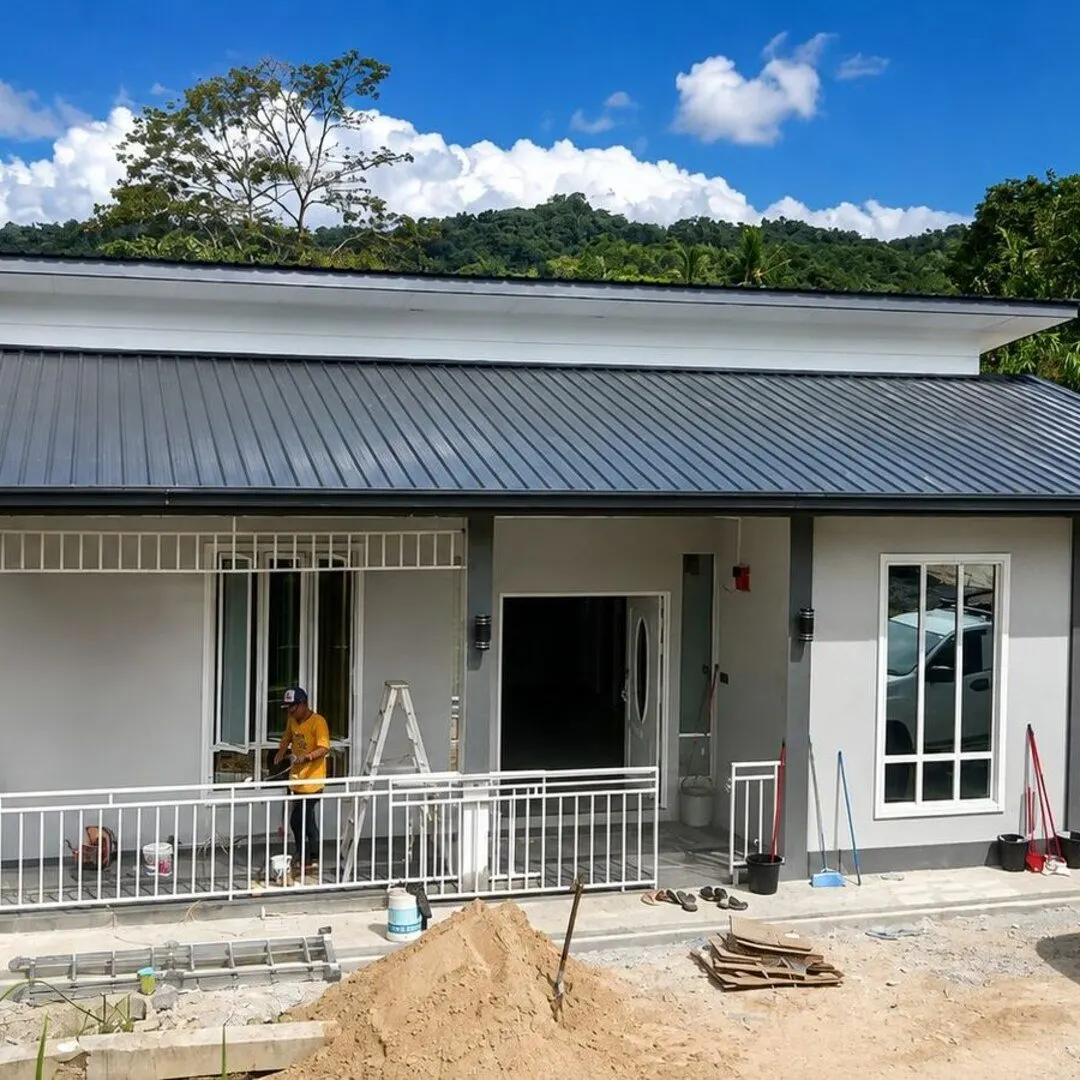
A renovation that runs over budget. A clinic that opens late. A submission that comes back with comments. A café that looks nothing like the owner imagined. Trace them back and you usually find drawings that were rushed, unclear, or never properly shown to the person paying for them.
Tell us what you need. We measure and photograph the site.
You approve the floor plan before anything else is drawn.
You see colour, light and space — changes happen on screen, not on site.
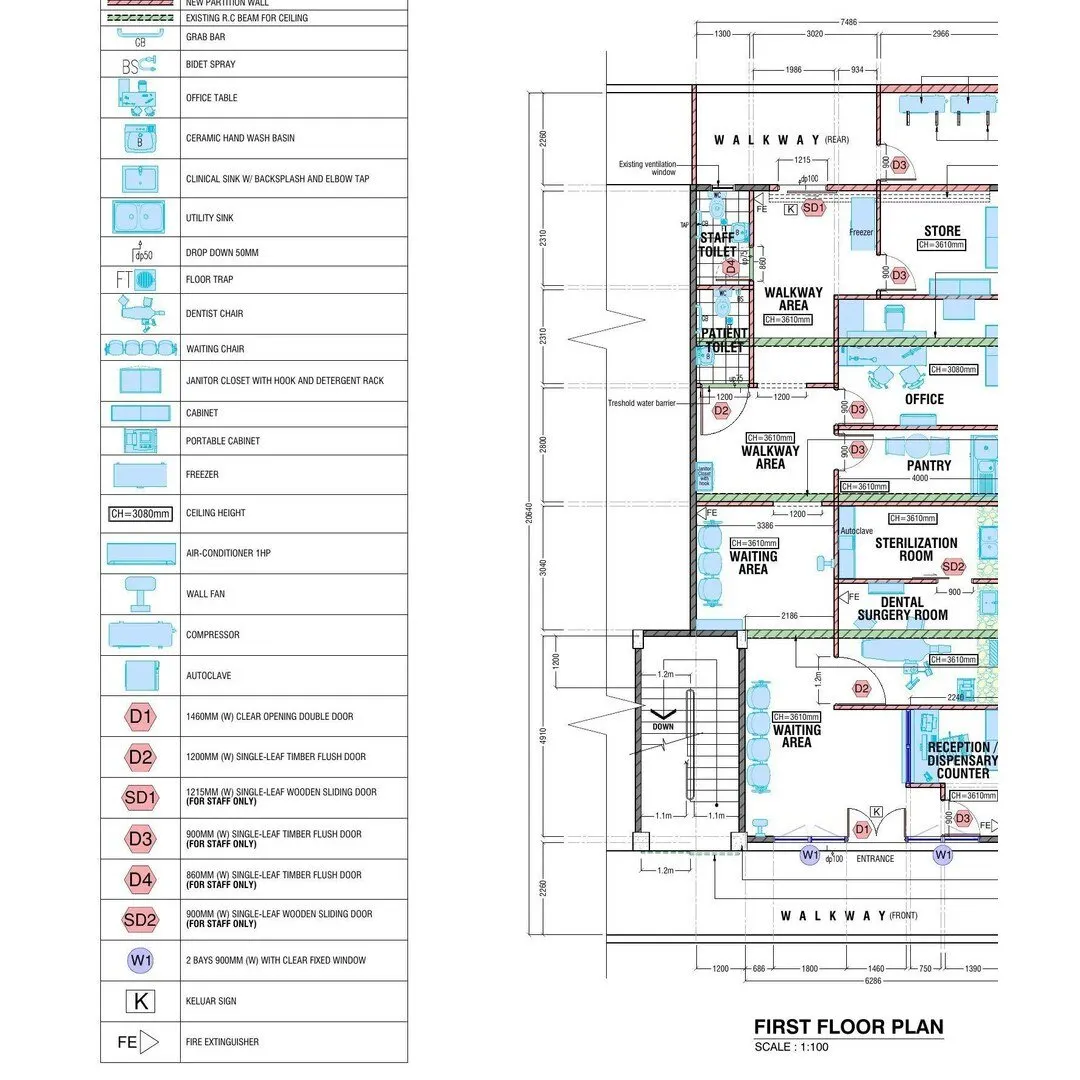
Numbered drawings your contractor and authority can work from.
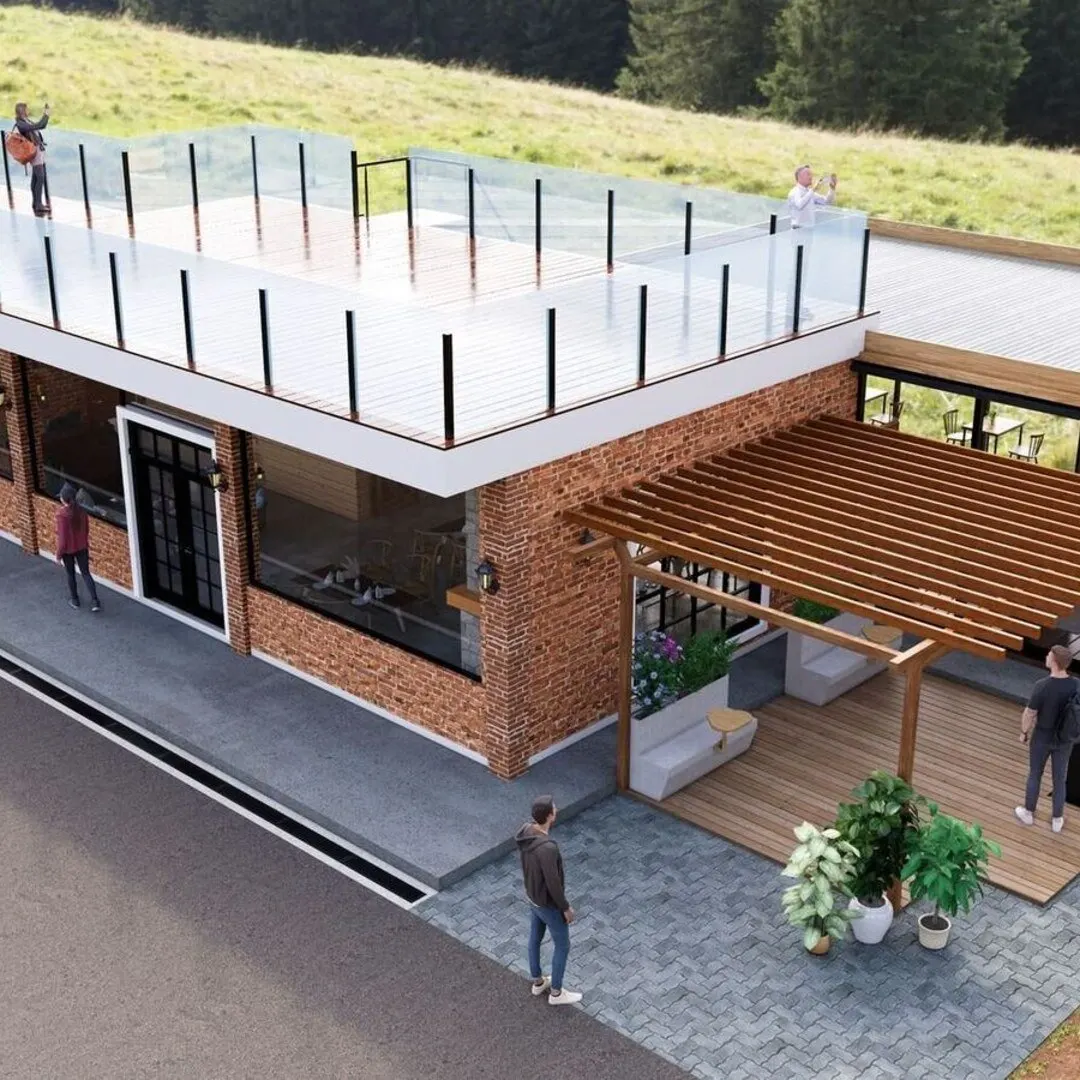
3D of your future home, renovation and extension plans, and a submission-ready drawing set.
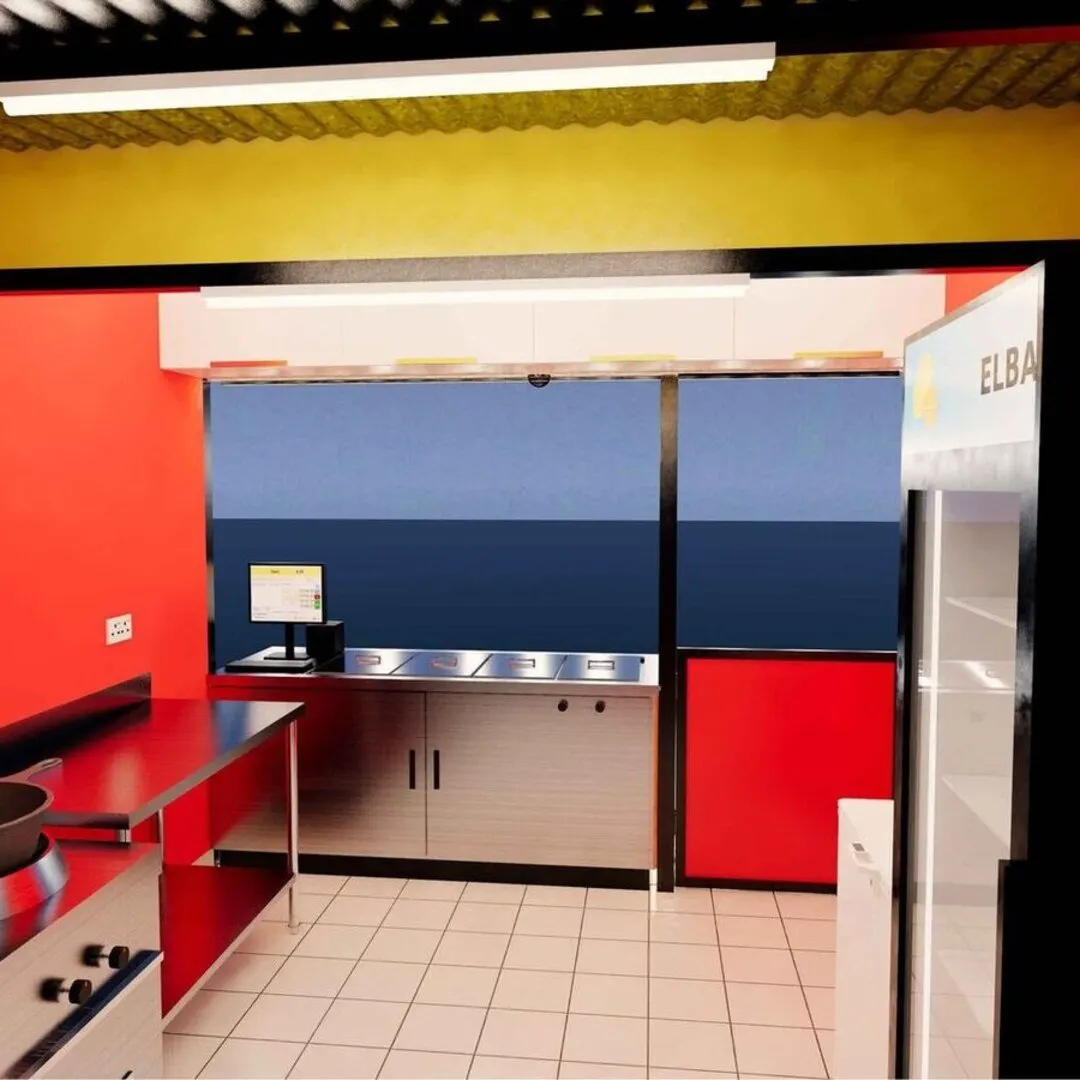
Counter, kitchen and seating layouts, signage and joinery details, and 3D for landlord approval.
Room-by-room layouts — treatment, dental, X-ray and patient flow — and fit-out drawings.
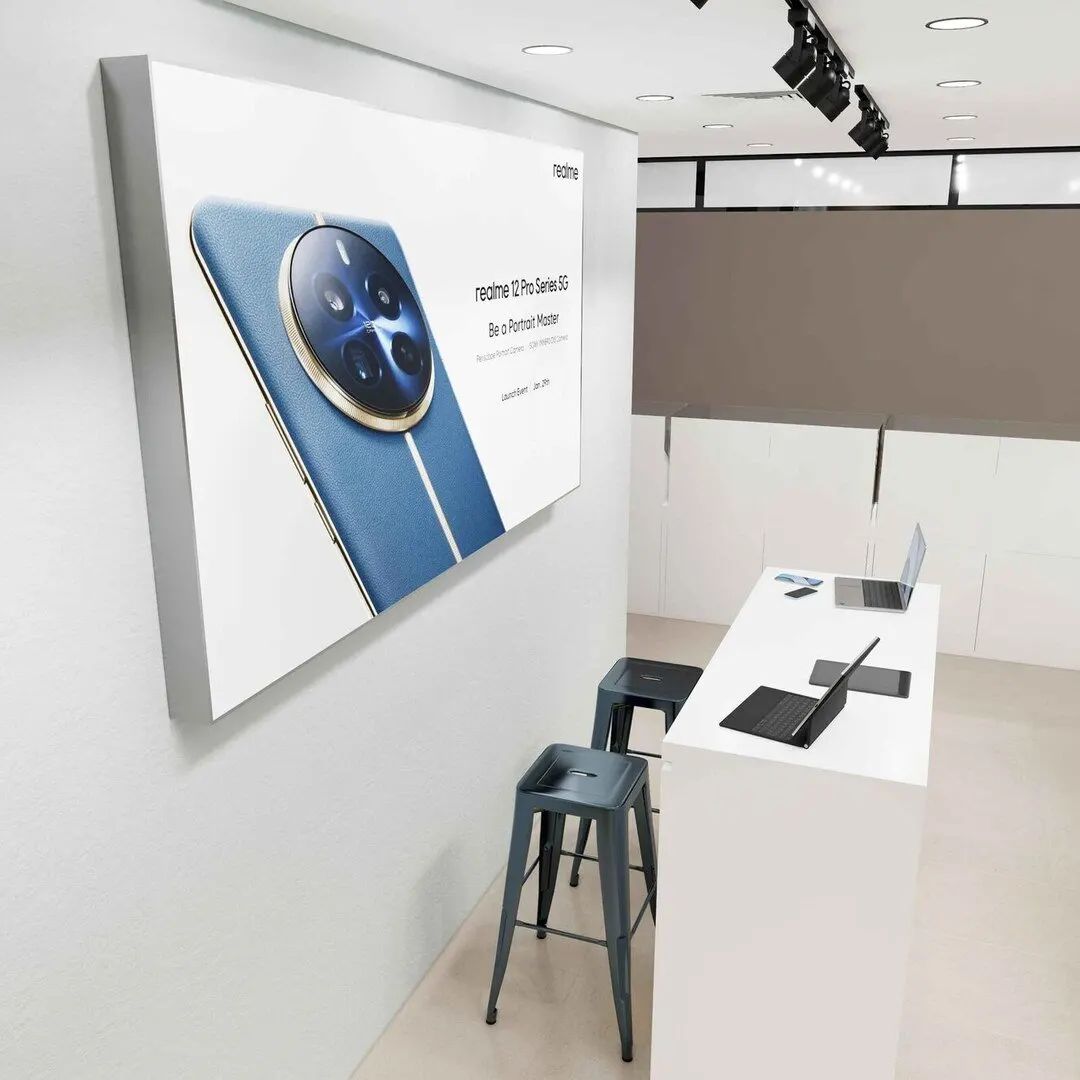
Retail and office fit-out design, display and joinery details, electrical layouts and 3D.
3D design proposals, renovation drawings and as-built documentation for public facilities.
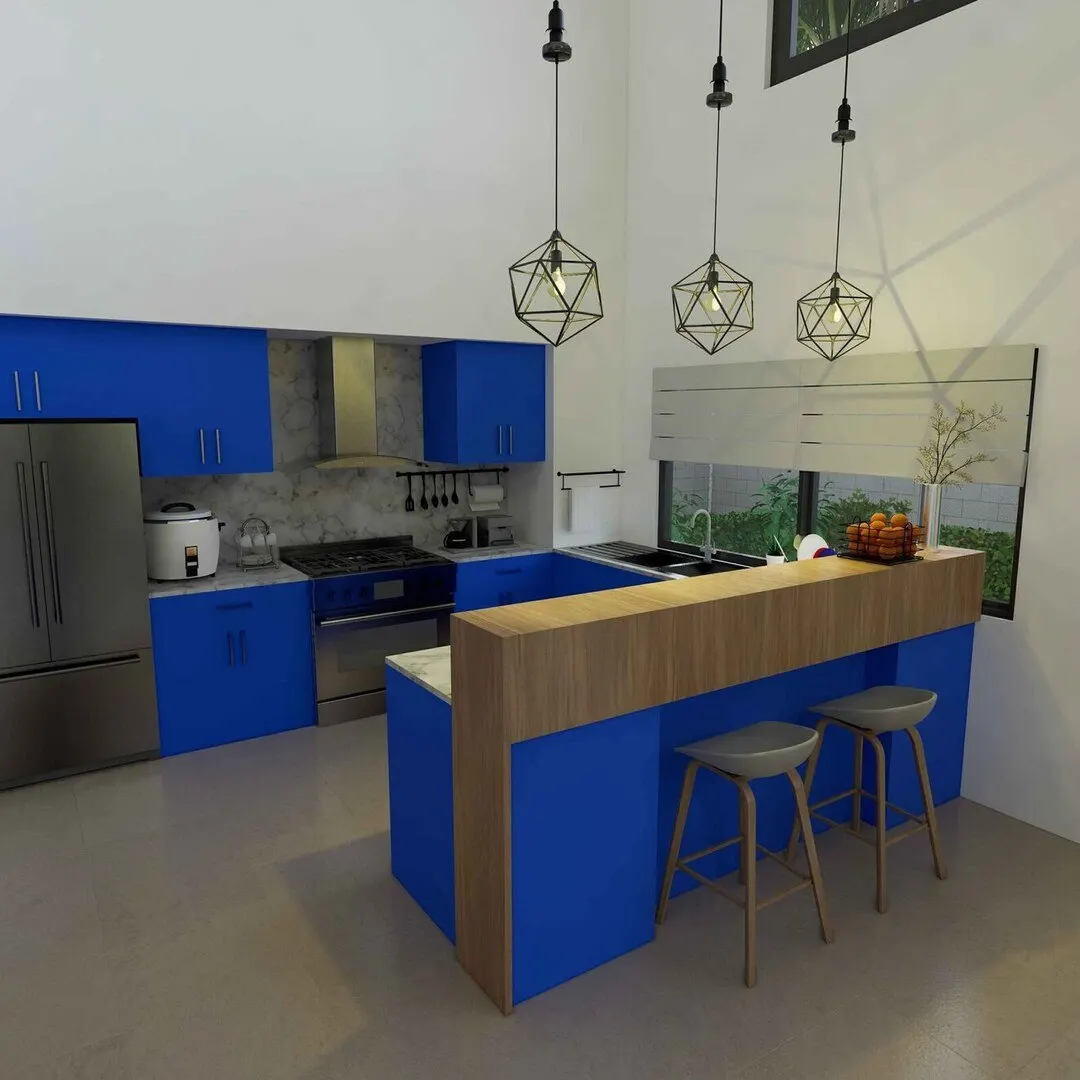
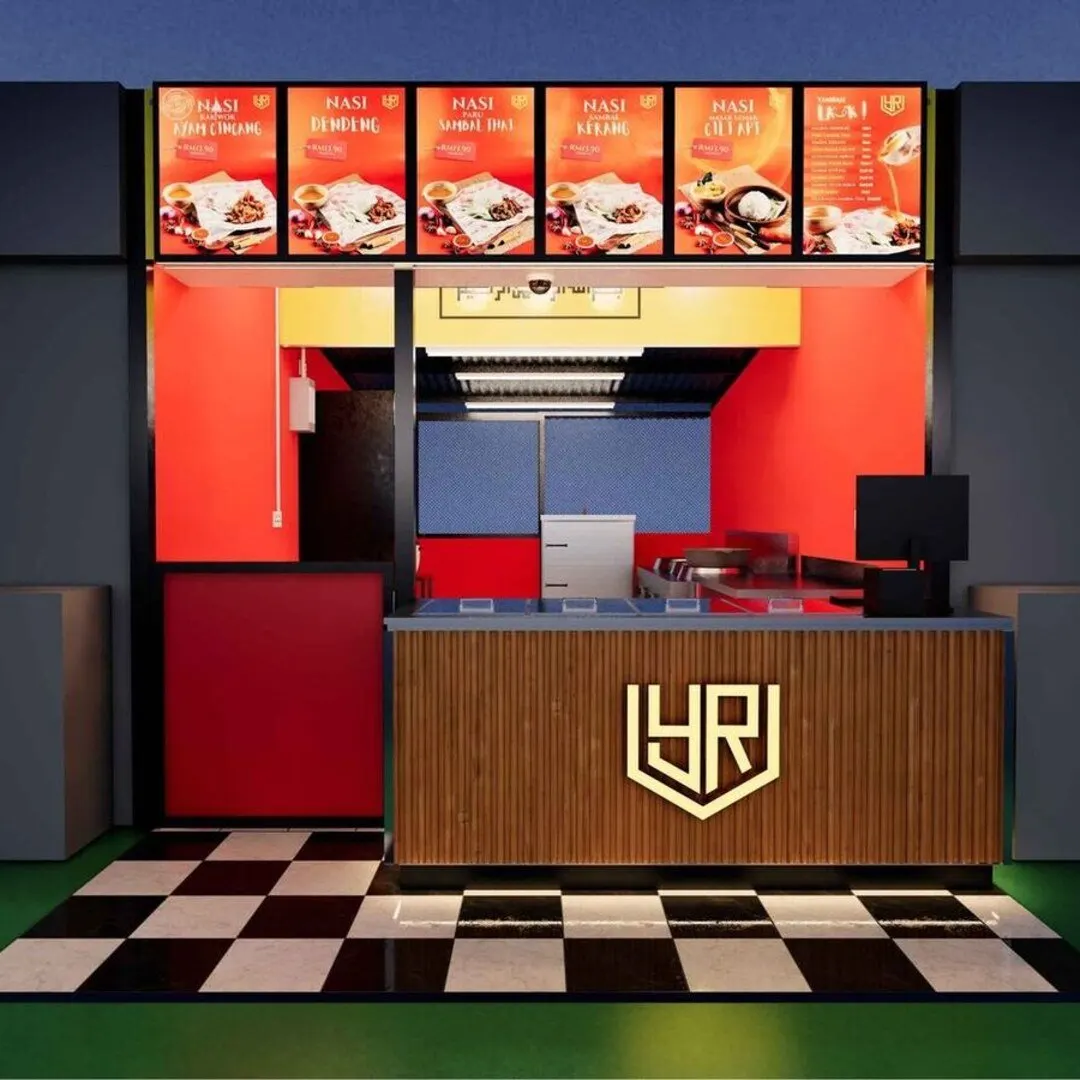
Outside Sabah? We work fully remotely — send sketches and site photos, review the 3D online, receive PDF and DWG files.