CAD production & drafting
Sketches, mark-ups, scans and PDFs turned into clean DWG sets.
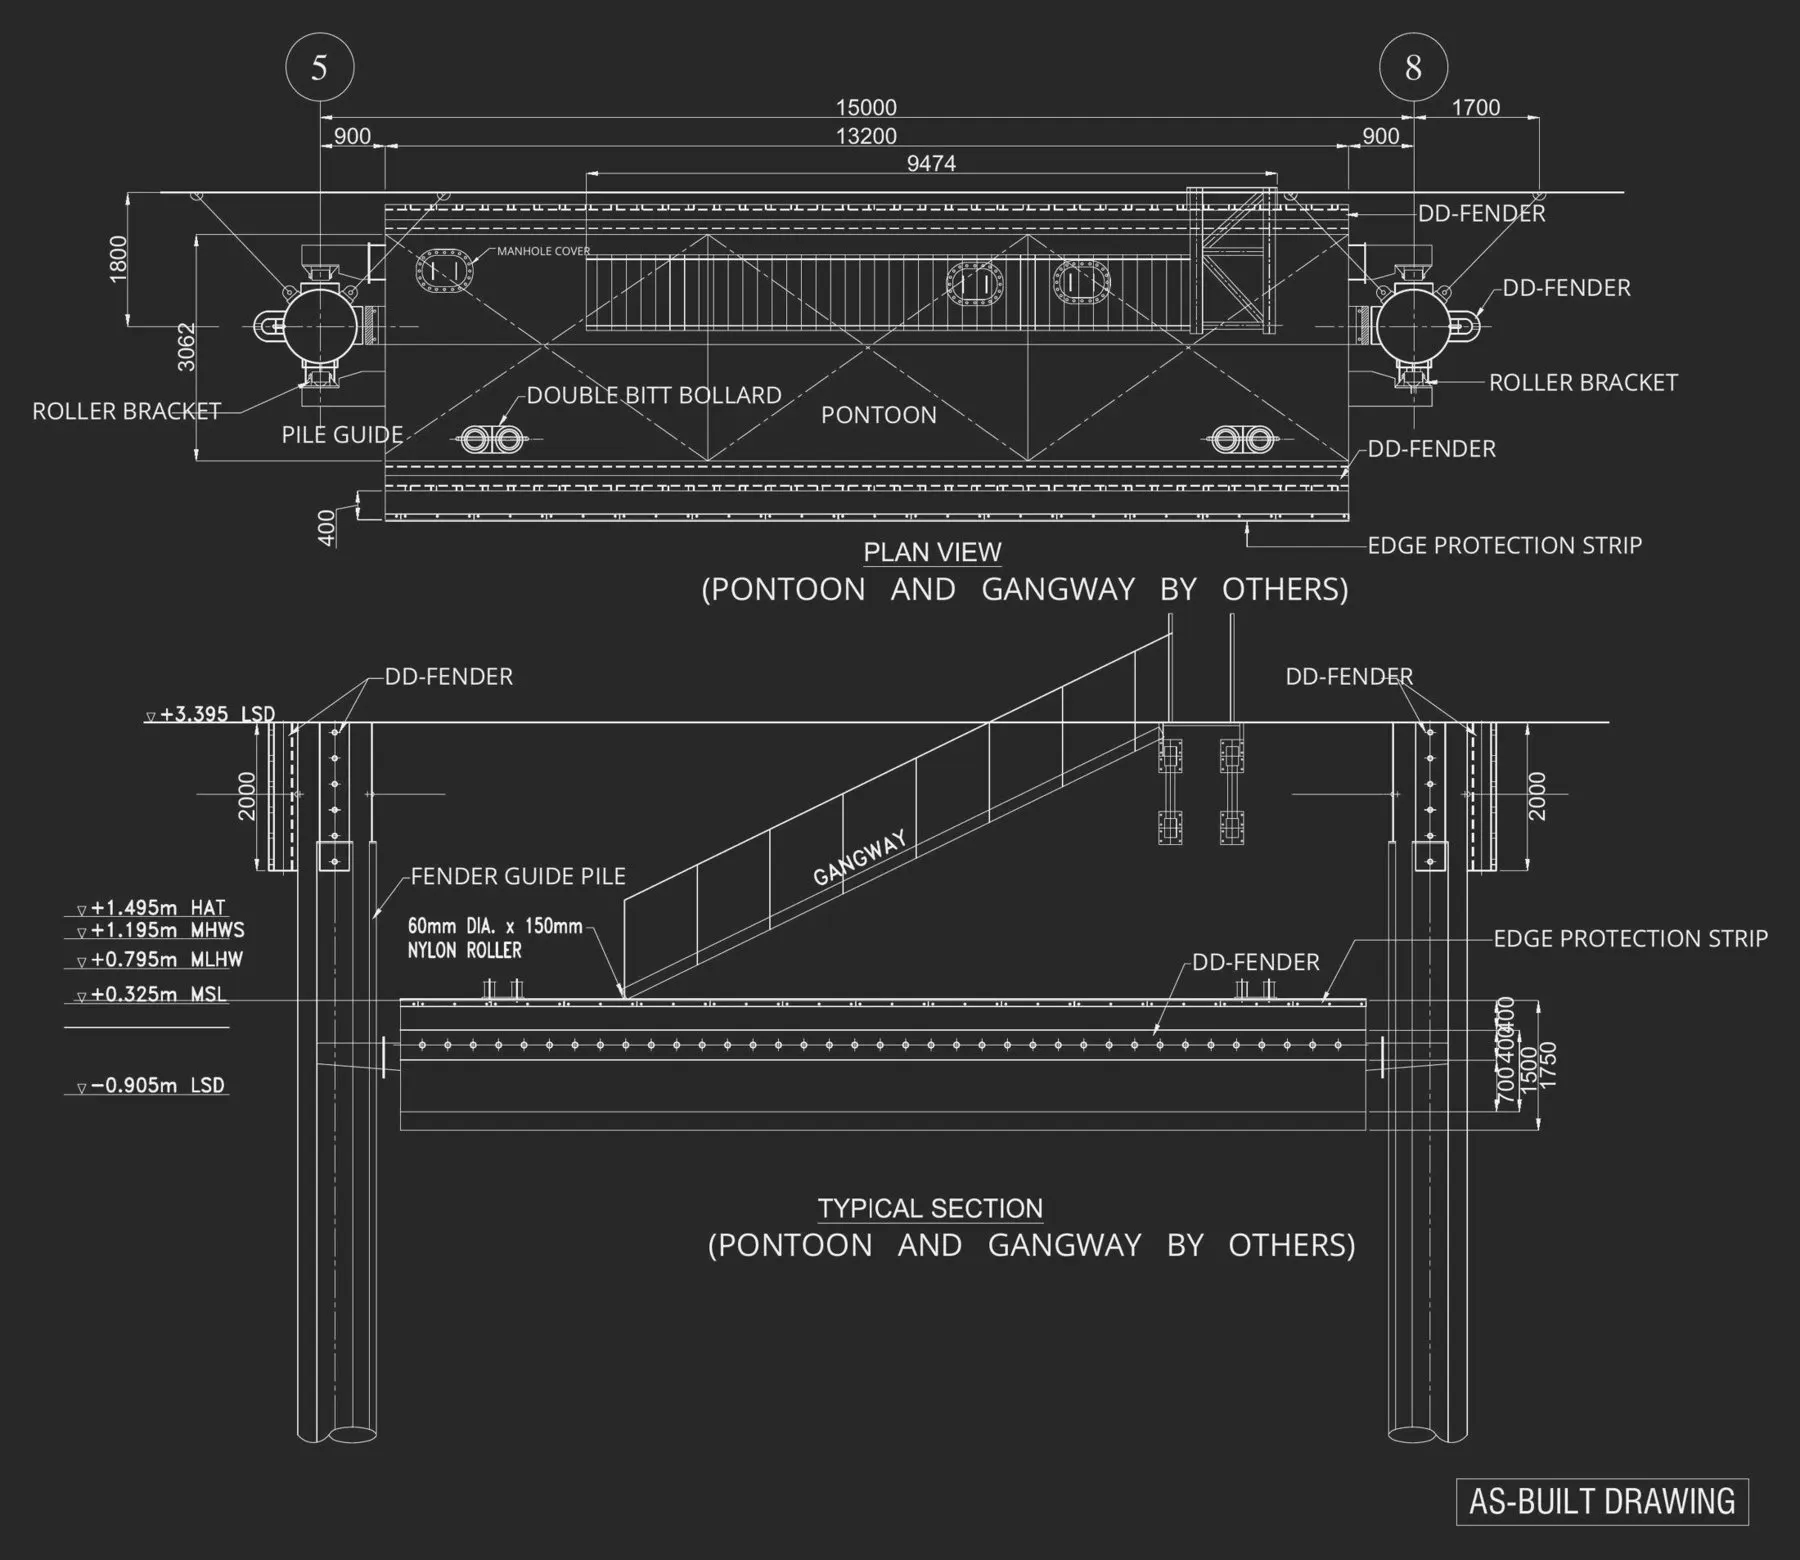
- As-built & shop drawings
- Redraw & digitise legacy drawings
- Drawing-set management to your title block
Services
We work alongside your appointed architect, engineer or consultant, producing the drawings their design and approvals depend on.
Sketches, mark-ups, scans and PDFs turned into clean DWG sets.
Discipline drawings prepared from the engineer's or designer's intent.
Field and survey data drawn into maps, profiles and report figures.
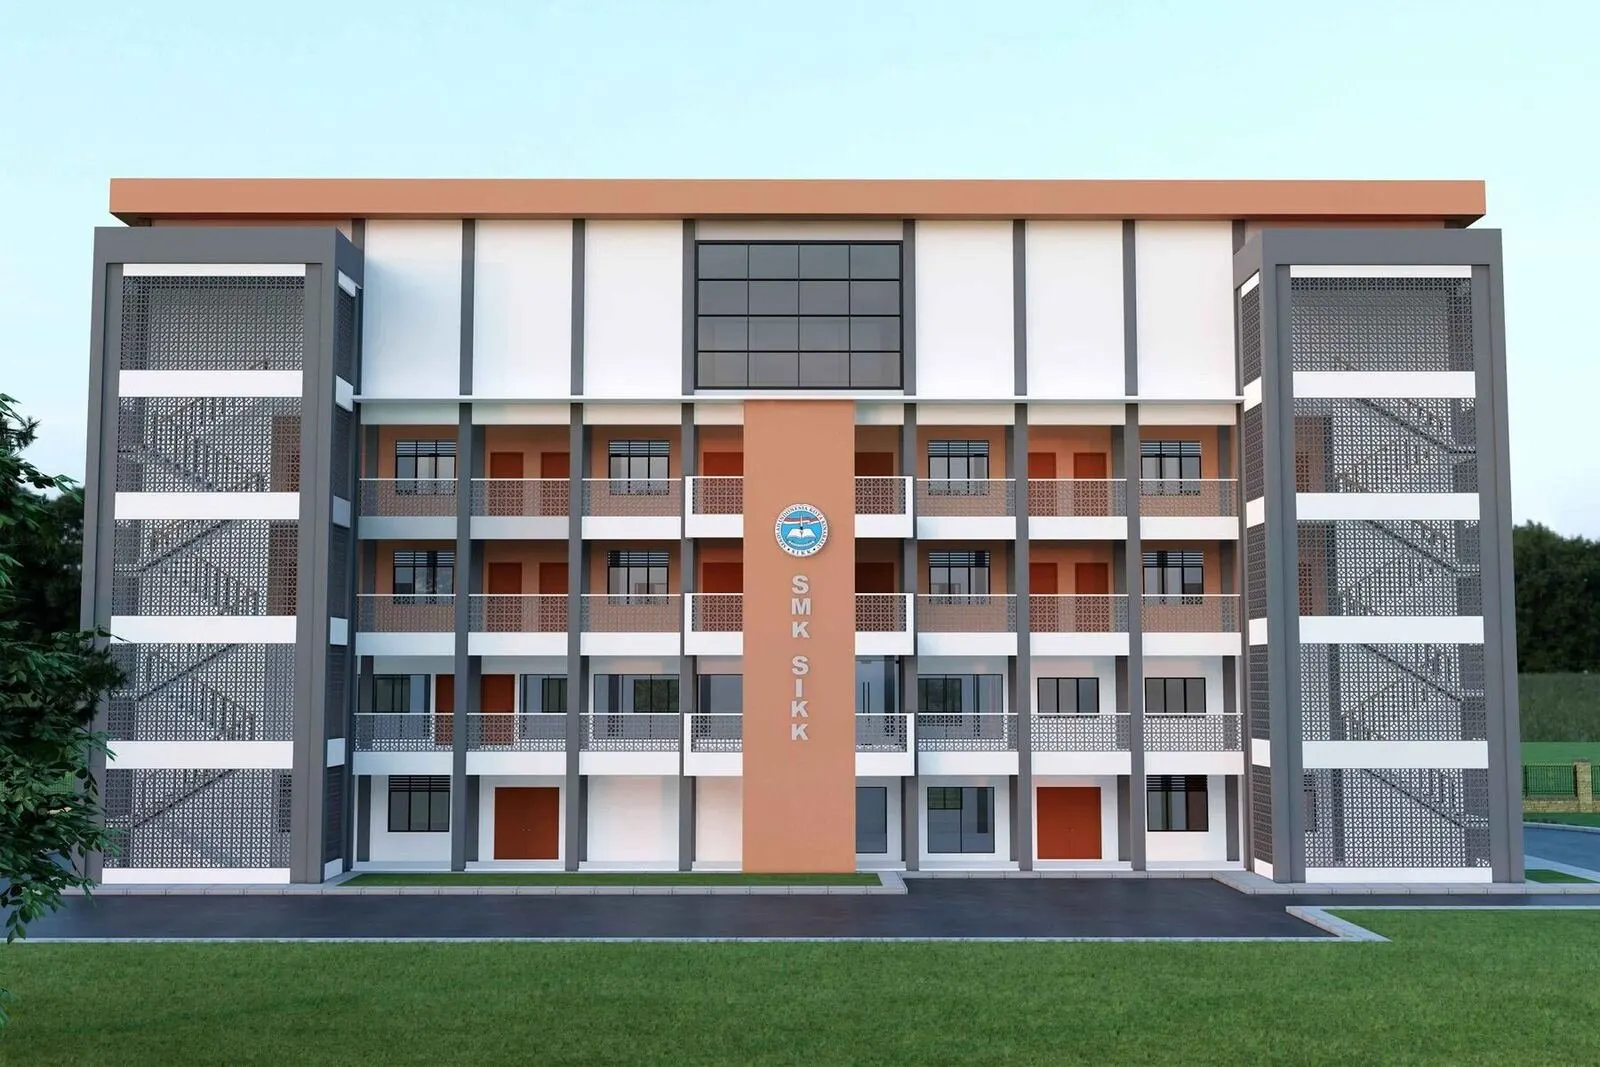
Visuals that help your client, board or panel say yes.
| Industry | Typical drawings we produce |
|---|---|
| Architects | Working drawings, plans, sections, elevations, schedules, details, submission sets |
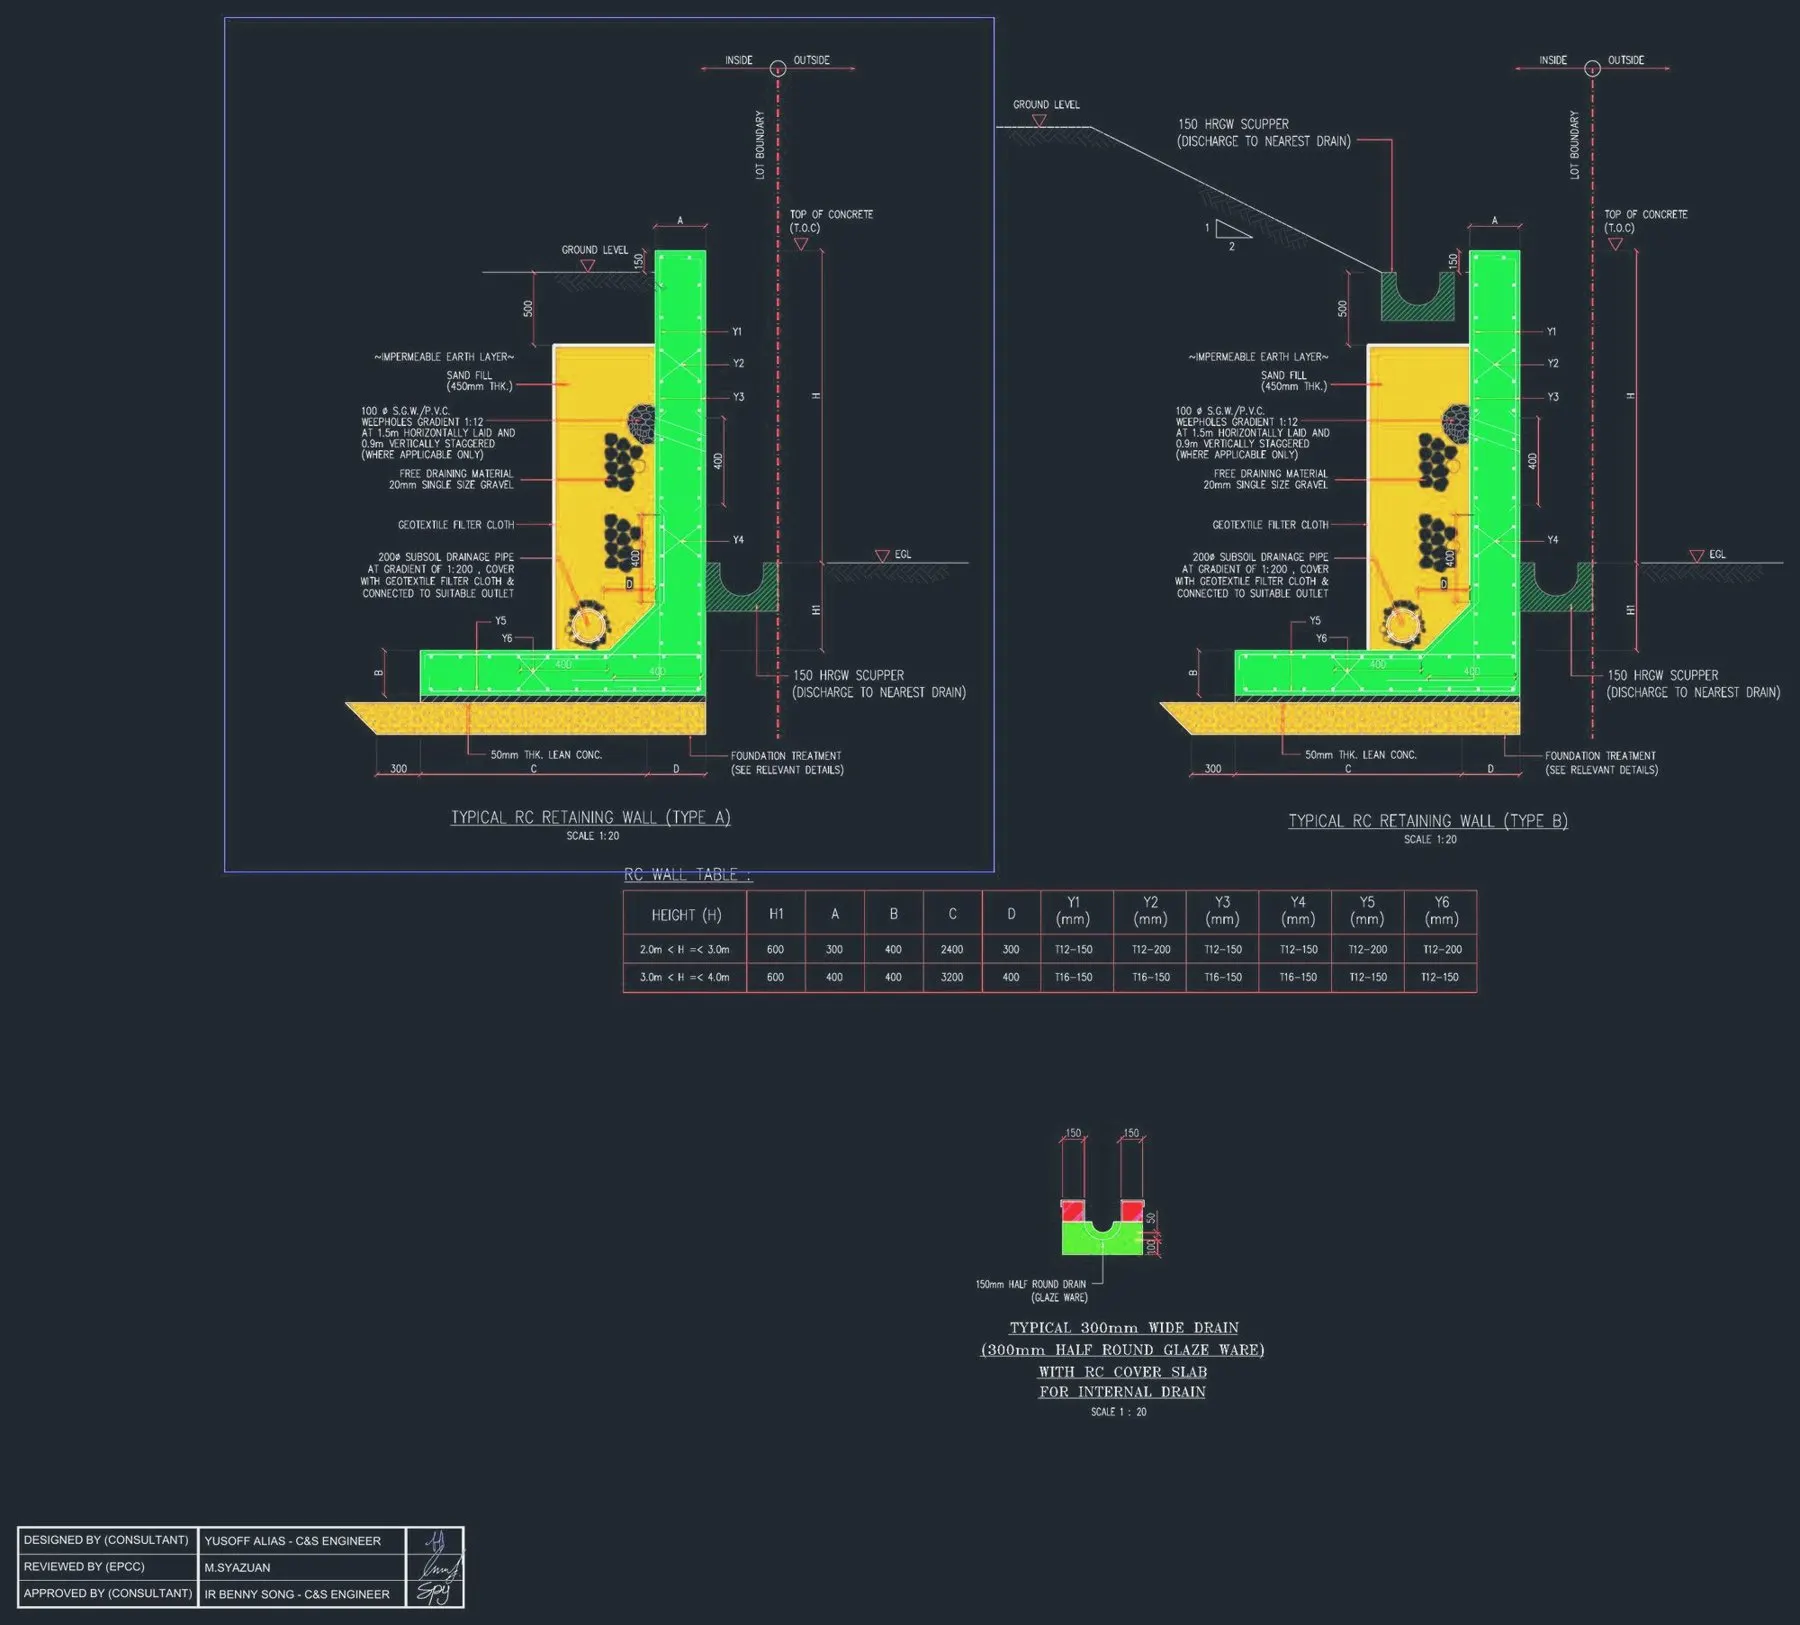
| Engineers | RC and steel details, retaining walls, bridges, drainage, road and kerb details, ELV layouts |
| Consultants & PMs | Multi-discipline packages, drawing registers, title-block conformance, tender drawings |
| Contractors & builders | As-built, shop and method drawings, marine and jetty as-builts, earthworks layouts |
| Developers | Site and master plans, earthwork plans, building plan submission sets |
| SME subcontractors | Lighting and small-power layouts, switchgear rooms, plant and equipment layouts, joinery |
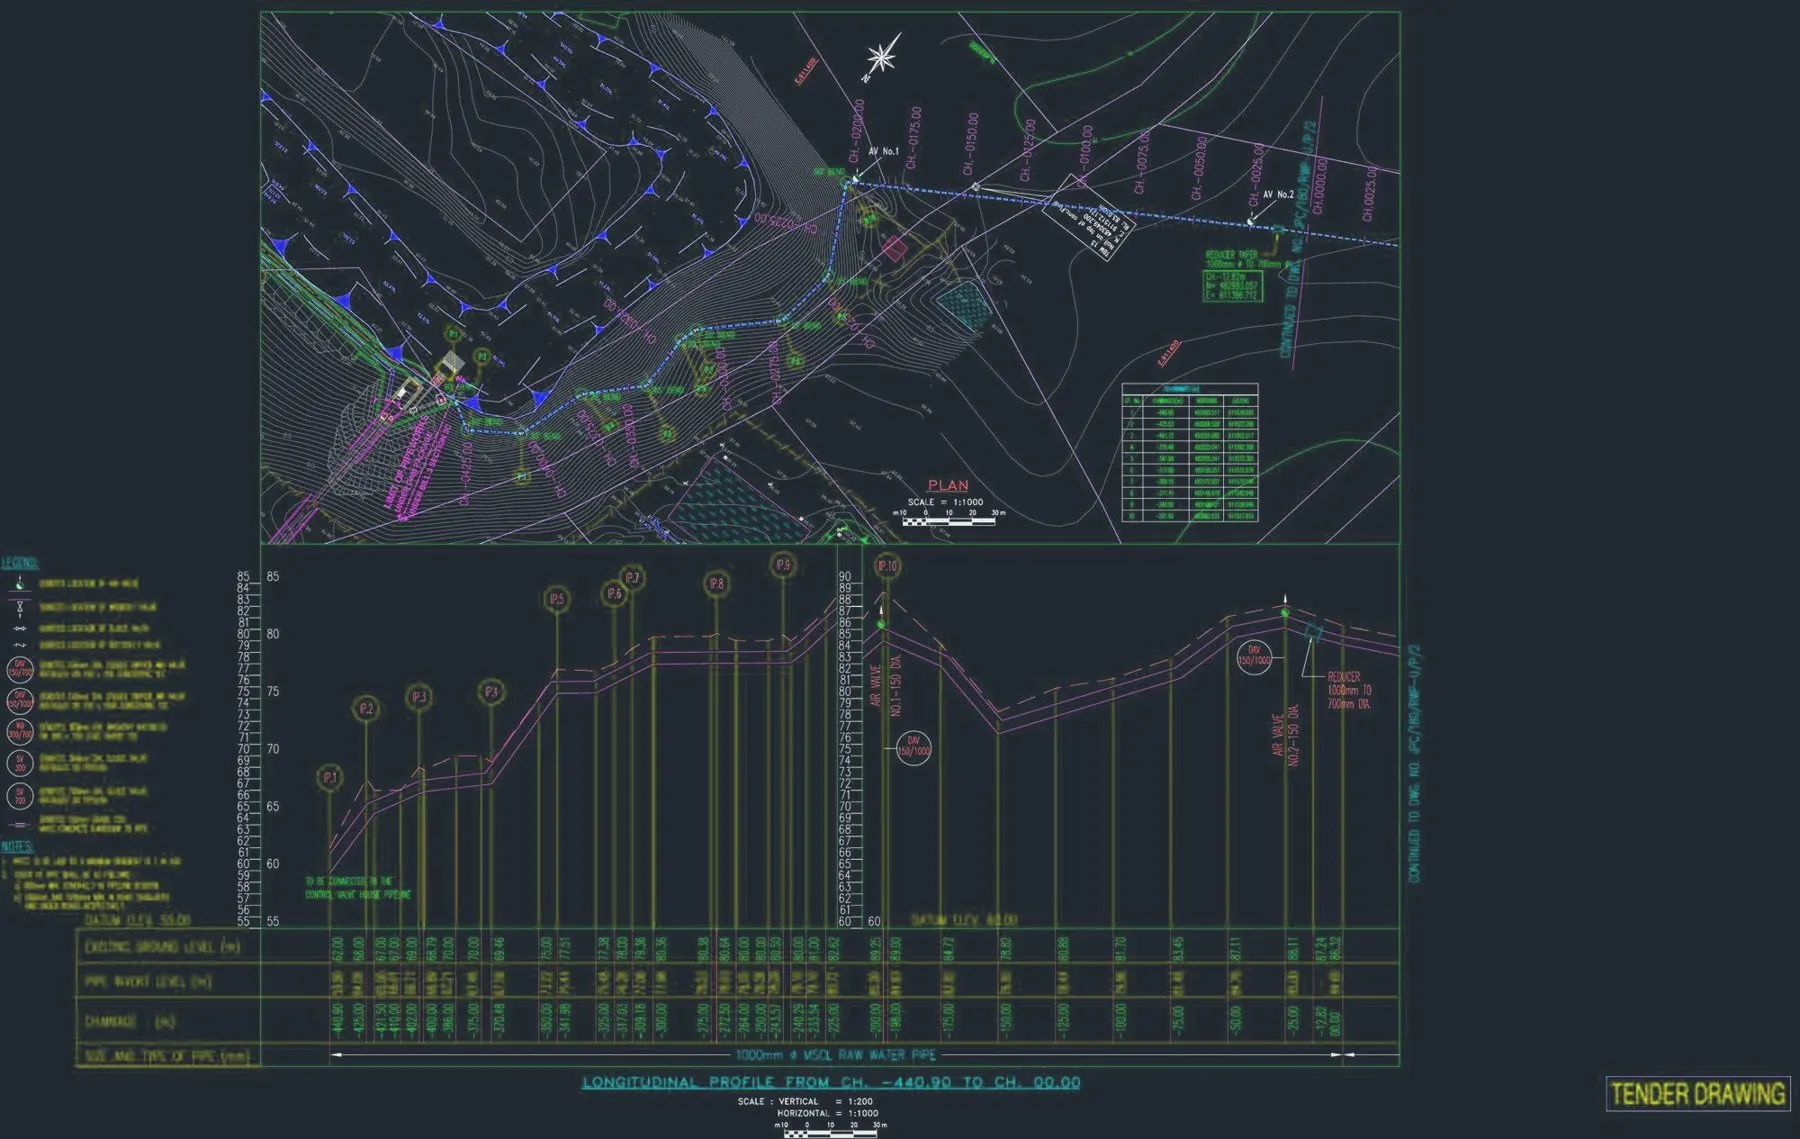
| Land surveyors & geomatics | Topographic plans, pipeline and route profiles, utility overlays and cross-sections |
| Telco & fibre rollout | Route plans, utility corridor and duct cross-sections, as-built records |
| EIA consultants | Location and route maps, sampling locations, site layout and EMP figures |
| Plantation groups | Biomass and mill plant layouts, genset and bag-filter drawings, DOE submission figures, estate maps |
Design time lost to production drawings and late-night revisions.
→ We produce working drawings, details and submission sets from your design.
Calculations done, but sheets still need drawing to standard.
→ We detail RC, steel, drainage, bridge and ELV drawings to your design.
Several packages, one deadline, not enough drafters.
→ We add on-call capacity and keep every sheet consistent.
As-built and shop drawings holding up claims and handover.
→ We draw as-built, shop and method drawings from your site mark-ups.
Site plans and submissions that must satisfy the council the first time.
→ We prepare site, earthwork and building plan sets for submission.
M&E, ID and joinery trades asked for drawings they don't have time to make.
→ We supply layouts, shop drawings and joinery details per job.
Field data in, but plans, profiles and overlays still to draft.
→ We draft topo, route profiles, utility and as-built plans from your data, ready for your licensed sign-off.
Reports written, figures still sketches or screenshots.
→ We produce location, sampling, site layout and EMP figures.
Mills, biomass and estate works need layouts and DOE submissions.
→ We draw plant, equipment and site layouts plus estate maps.
Route plans and as-builts needed fast across many sites.
→ We draft route plans, duct cross-sections and as-built records.
Send your brief, mark-up or survey file with your title block. We come back with a sheet list, schedule and quotation within 24 hours.