Drafting studio · Kota Kinabalu, Sabah · Remote-ready

Your drafting team,
on demand.

We draw for

Architects, Engineers, Land surveyors & geomatics, EIA consultants, Developers, Plantation groups

You design, survey, assess or build. We turn it into clean, consistent drawings — on your title block, to your standard, on your deadline.

Sheet list, schedule and quotation within 24 hours of your brief.
70+
projects delivered since 2022
15+
years of founder CAD practice
13
drafting disciplines
10
industries served

Who we draw for

Architects, engineers, consultants, contractors and the firms around them — anywhere a design, survey or assessment has to become a drawing set.

  • Architects
  • Engineers
  • Consultants & project managers
  • Contractors & builders
  • Developers
  • SME subcontractors
  • Land surveyors & geomatics
  • EIA consultants
  • Plantation groups
  • Telco & fibre rollout contractors

What we do

Four services. One drawing standard.

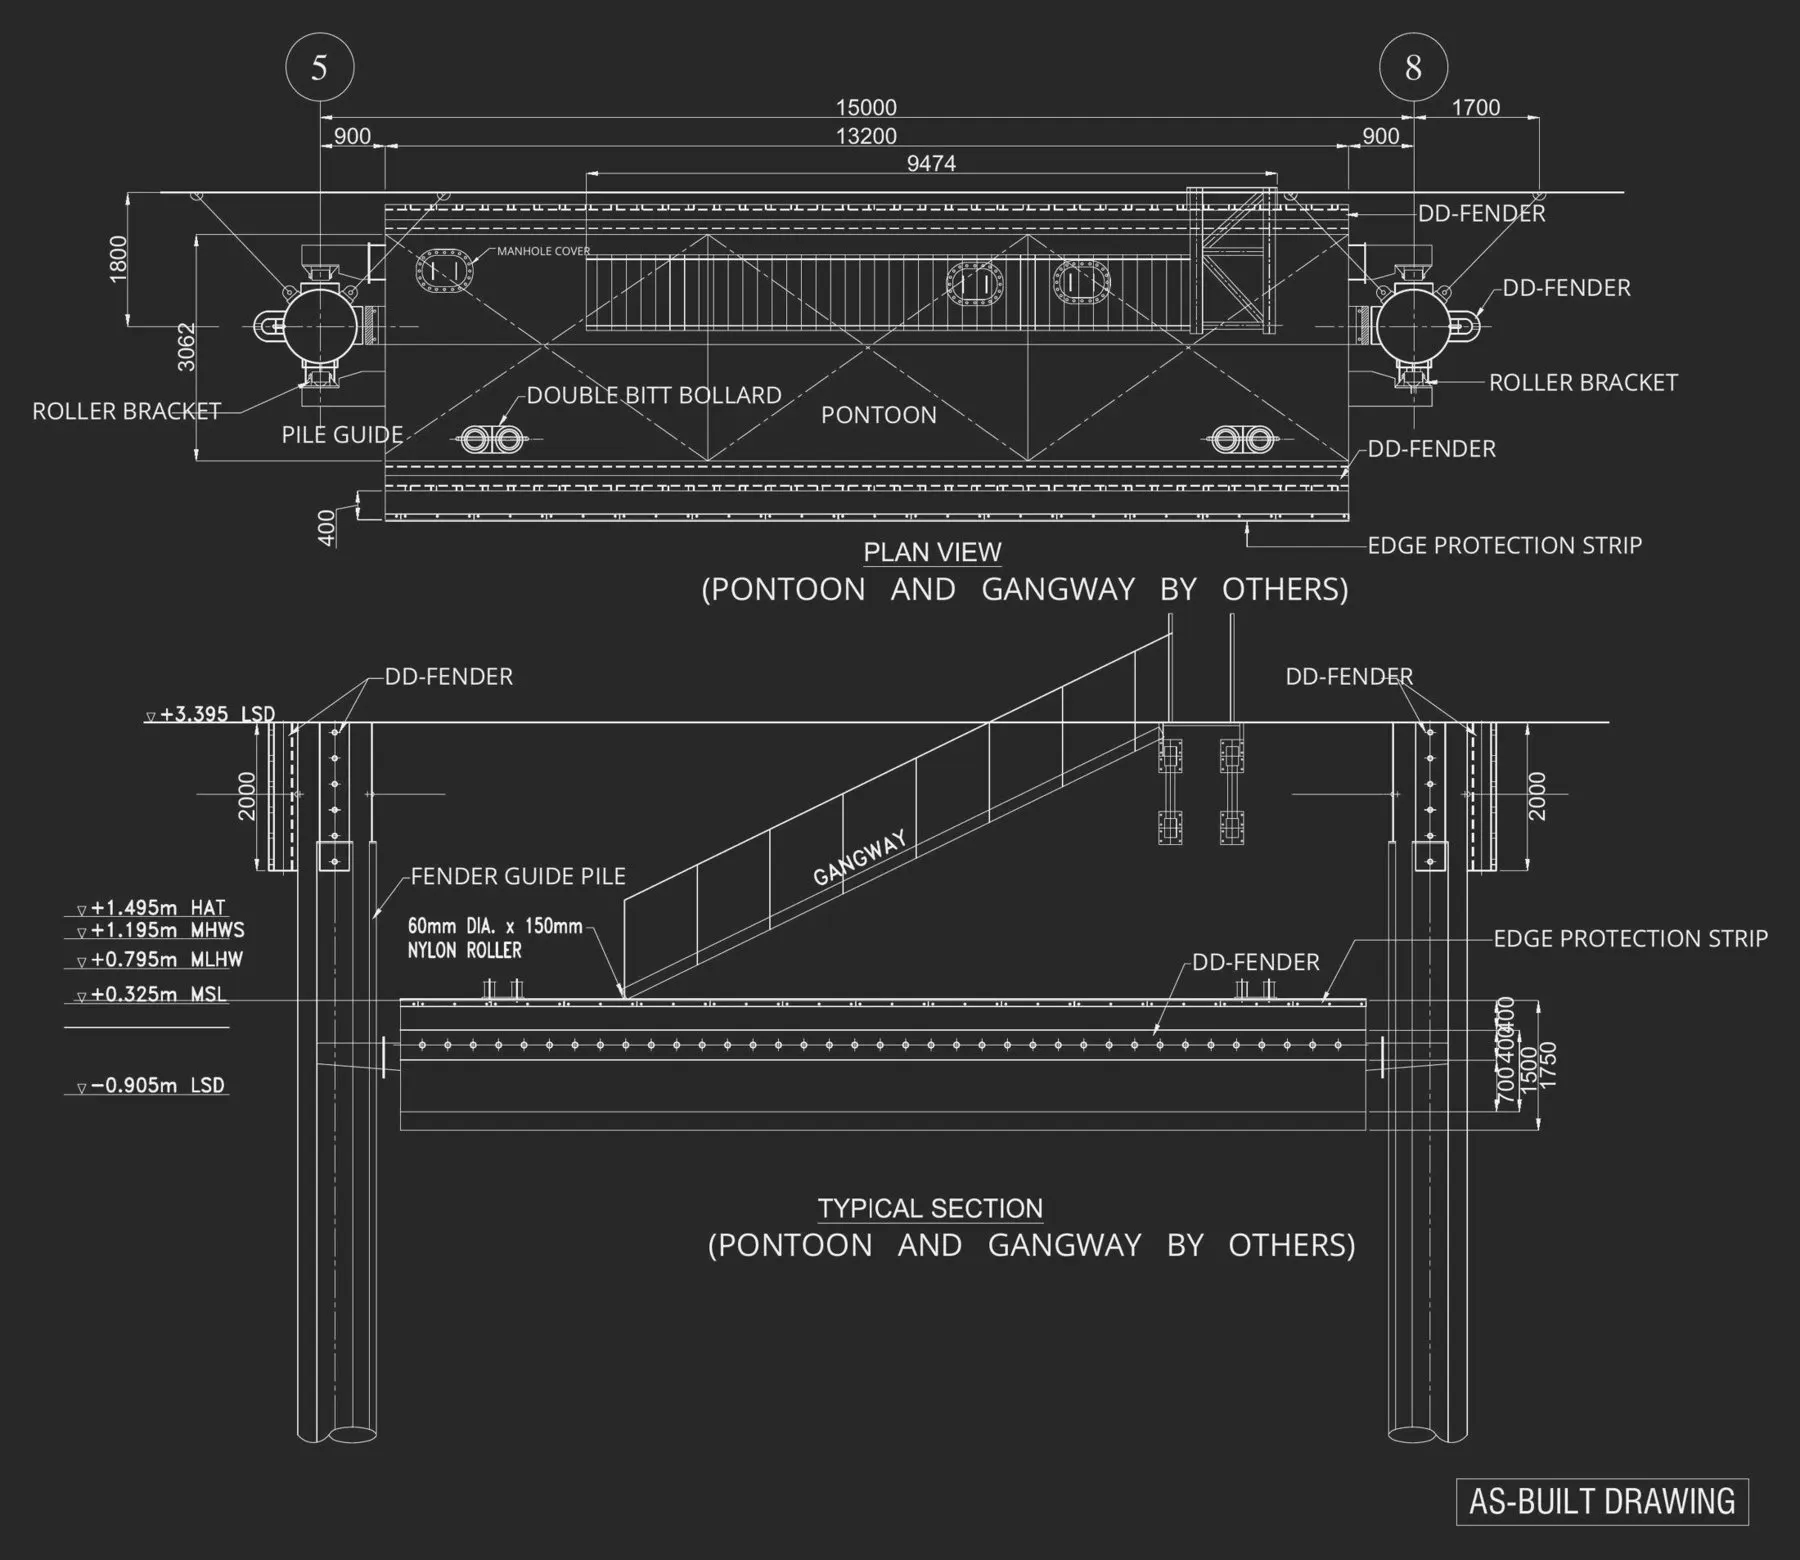
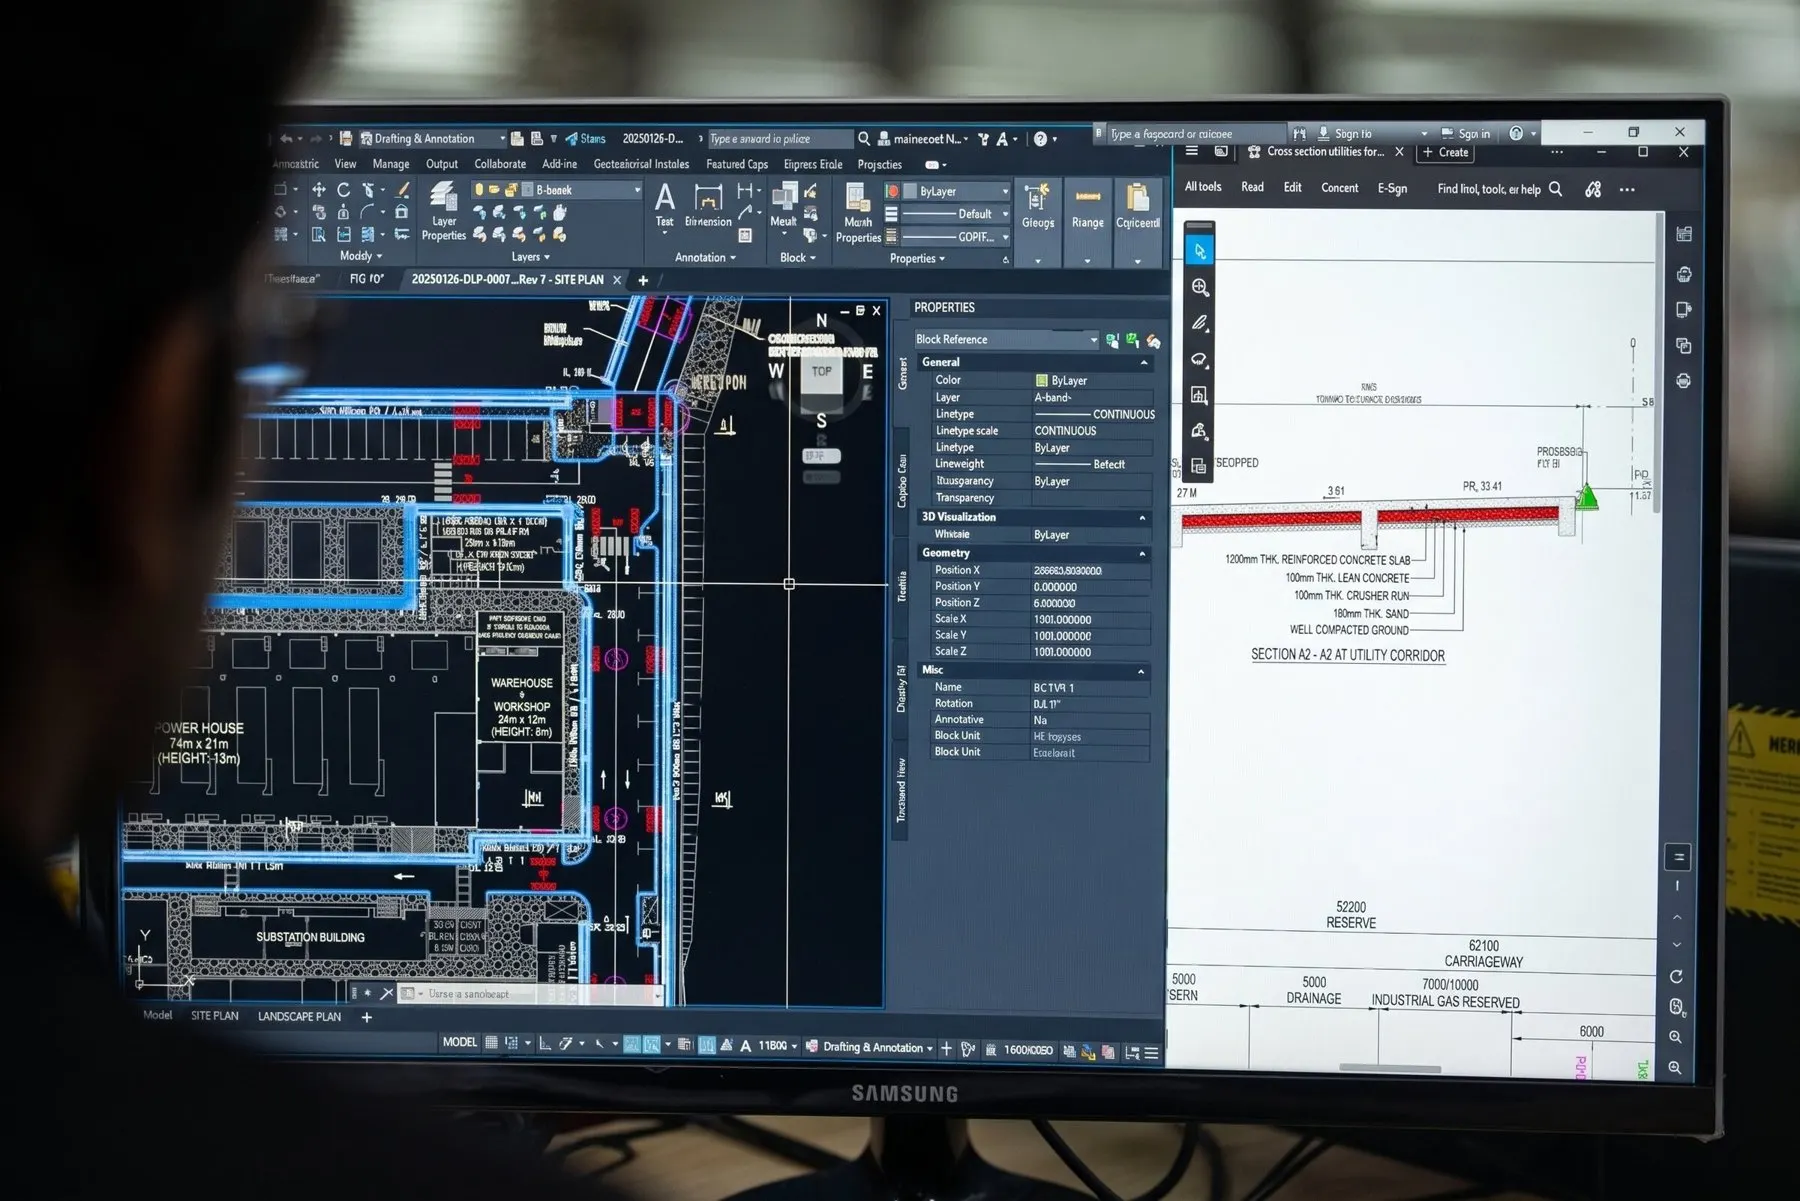
As-built drawing of a jetty pontoon and gangway
01

CAD production & drafting

Sketches, mark-ups, scans and PDFs turned into clean DWG sets.
  • As-built & shop drawings
  • Redraw & digitise legacy drawings
  • Drawing-set management to your title block
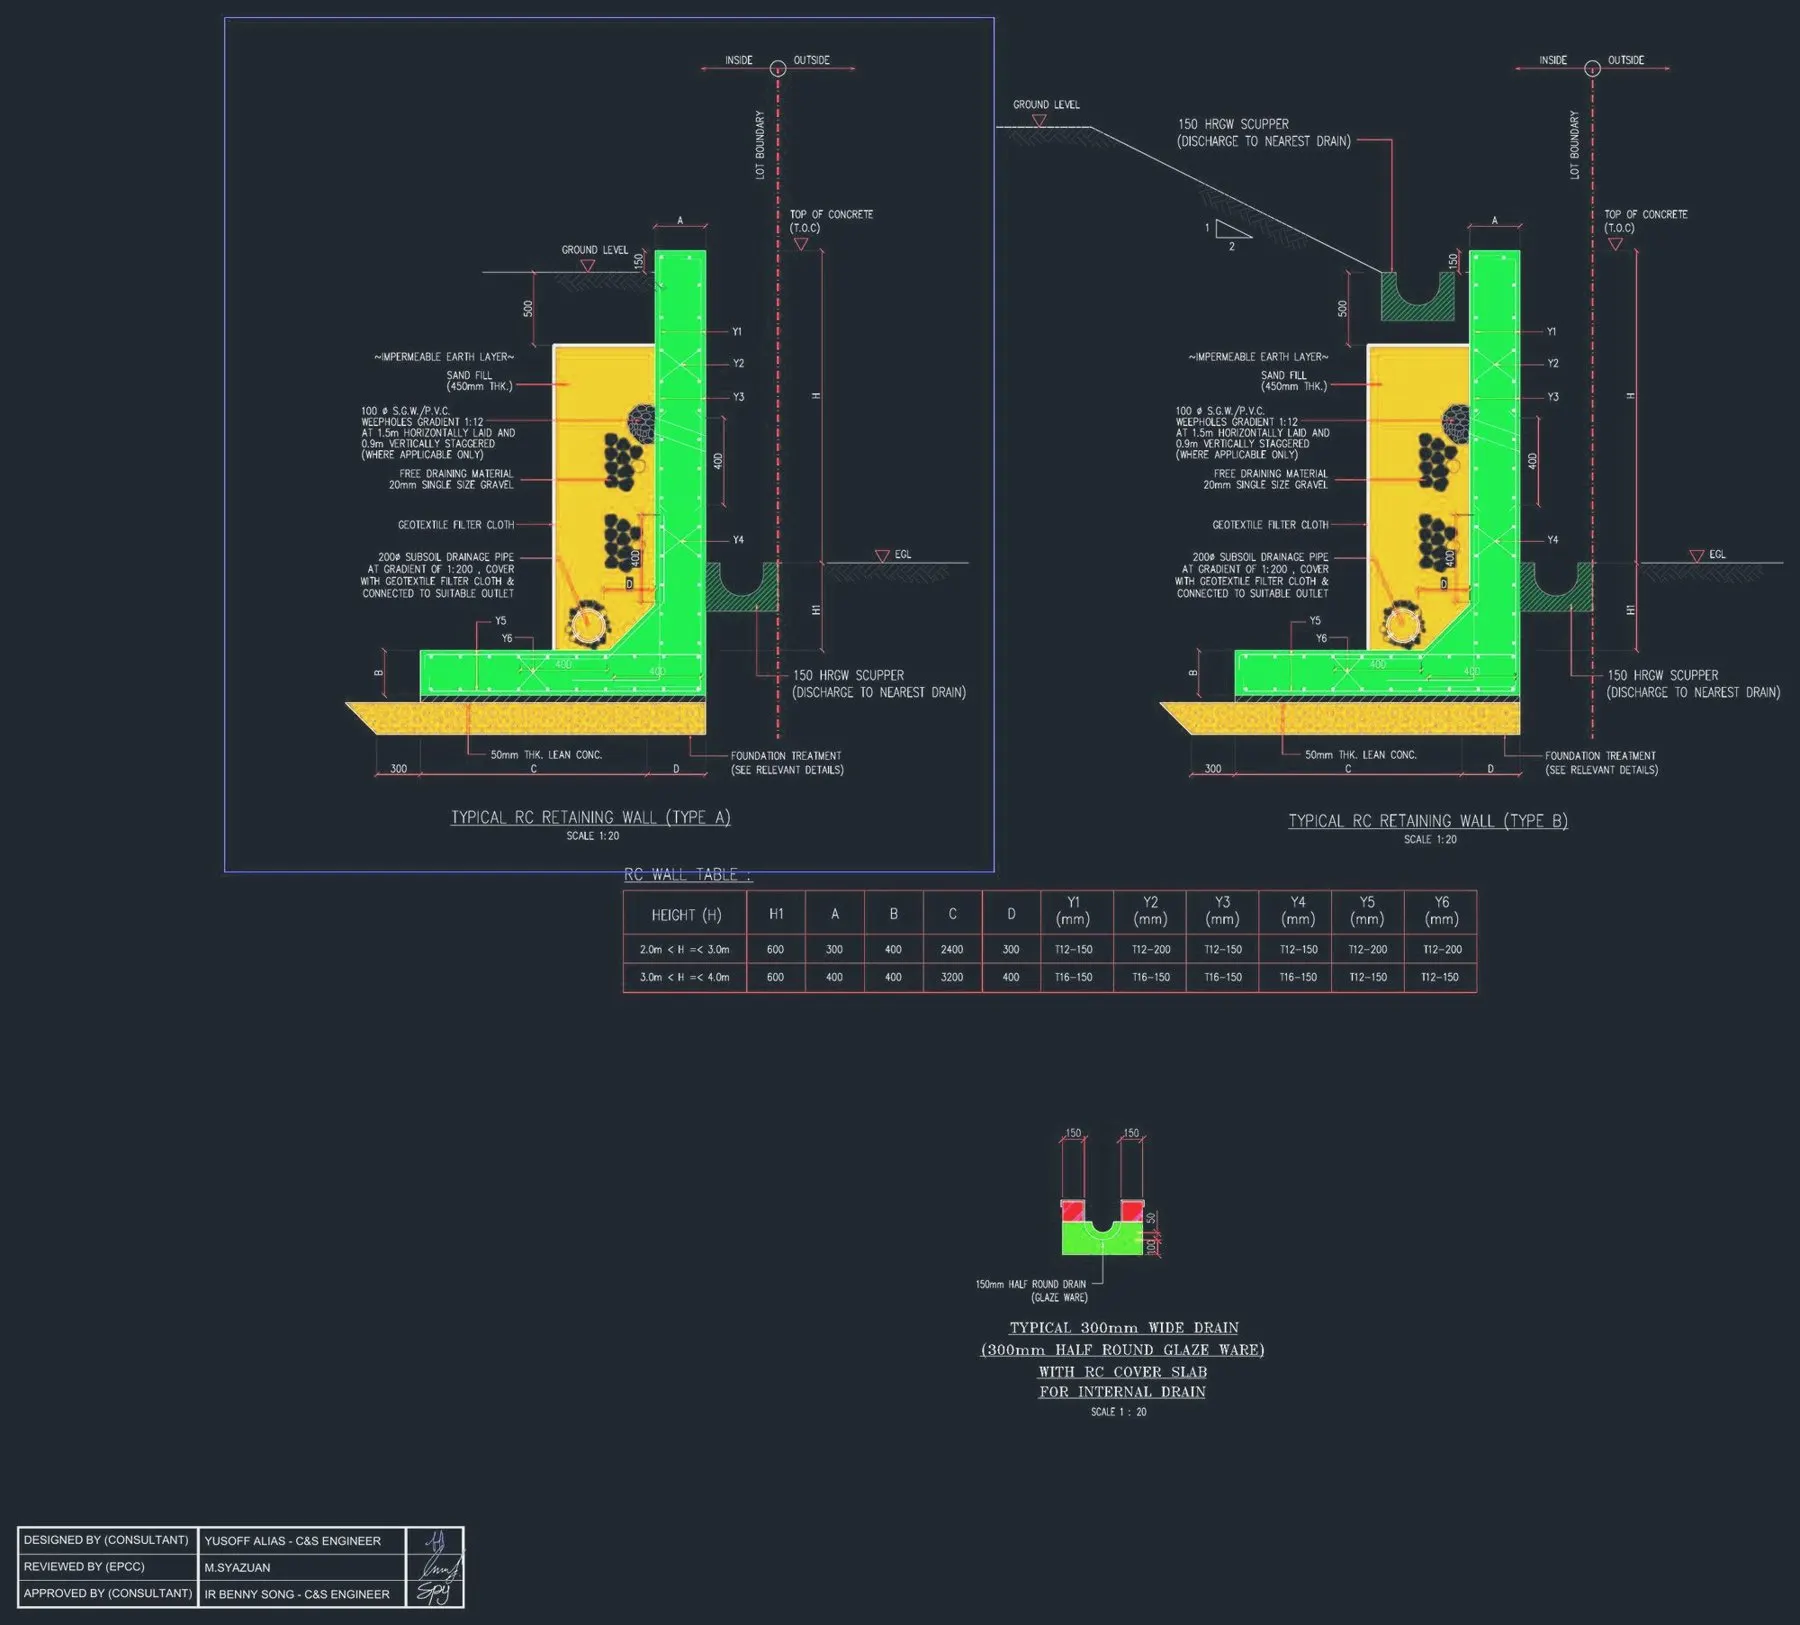
RC retaining wall types and reinforcement details
02

Technical detailing

Discipline drawings prepared from the engineer's or designer's intent.
  • Structural, civil & marine details
  • Electrical & ELV layouts
  • Plant, genset & process layouts
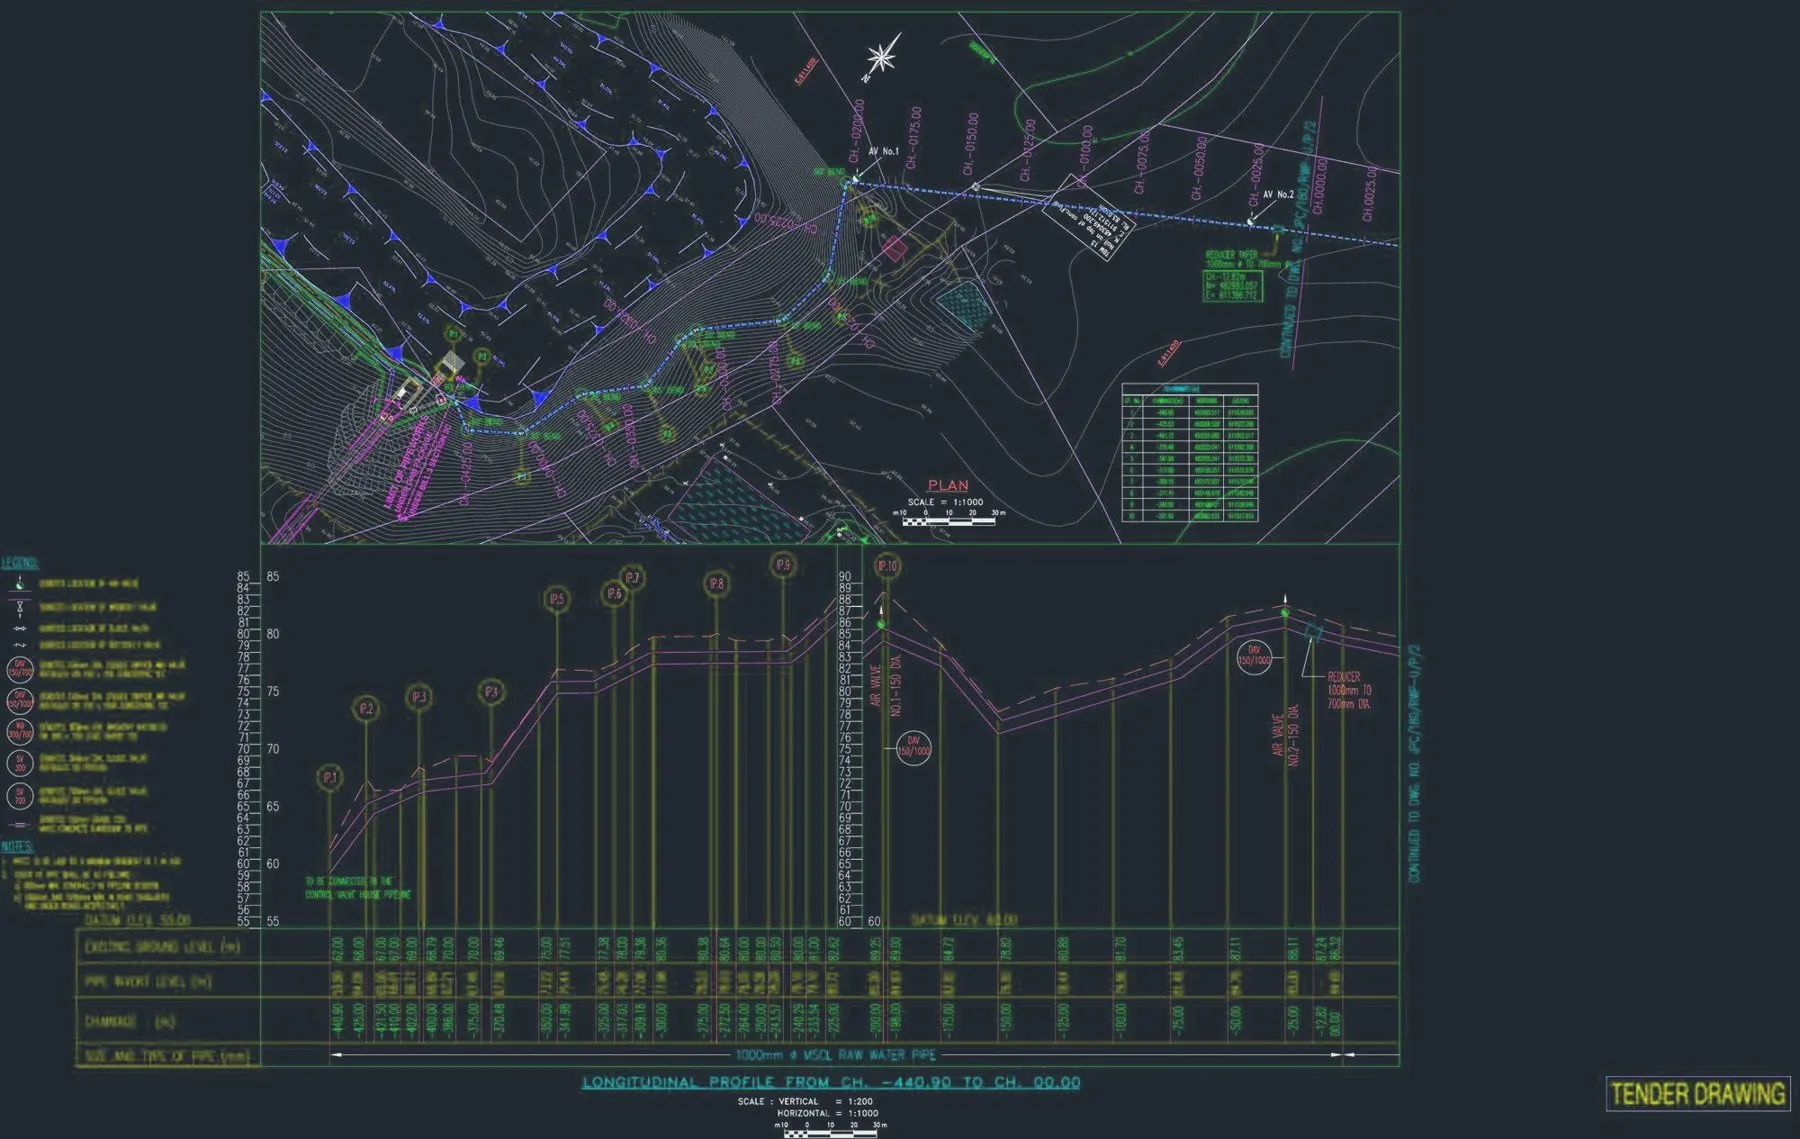
Pipeline route plan and longitudinal profile
03

Survey, GIS & EIA figures

Field and survey data drawn into maps, profiles and report figures.
  • Pipeline & route profiles
  • Location, sampling & site maps
  • QGIS mapping & utility overlays
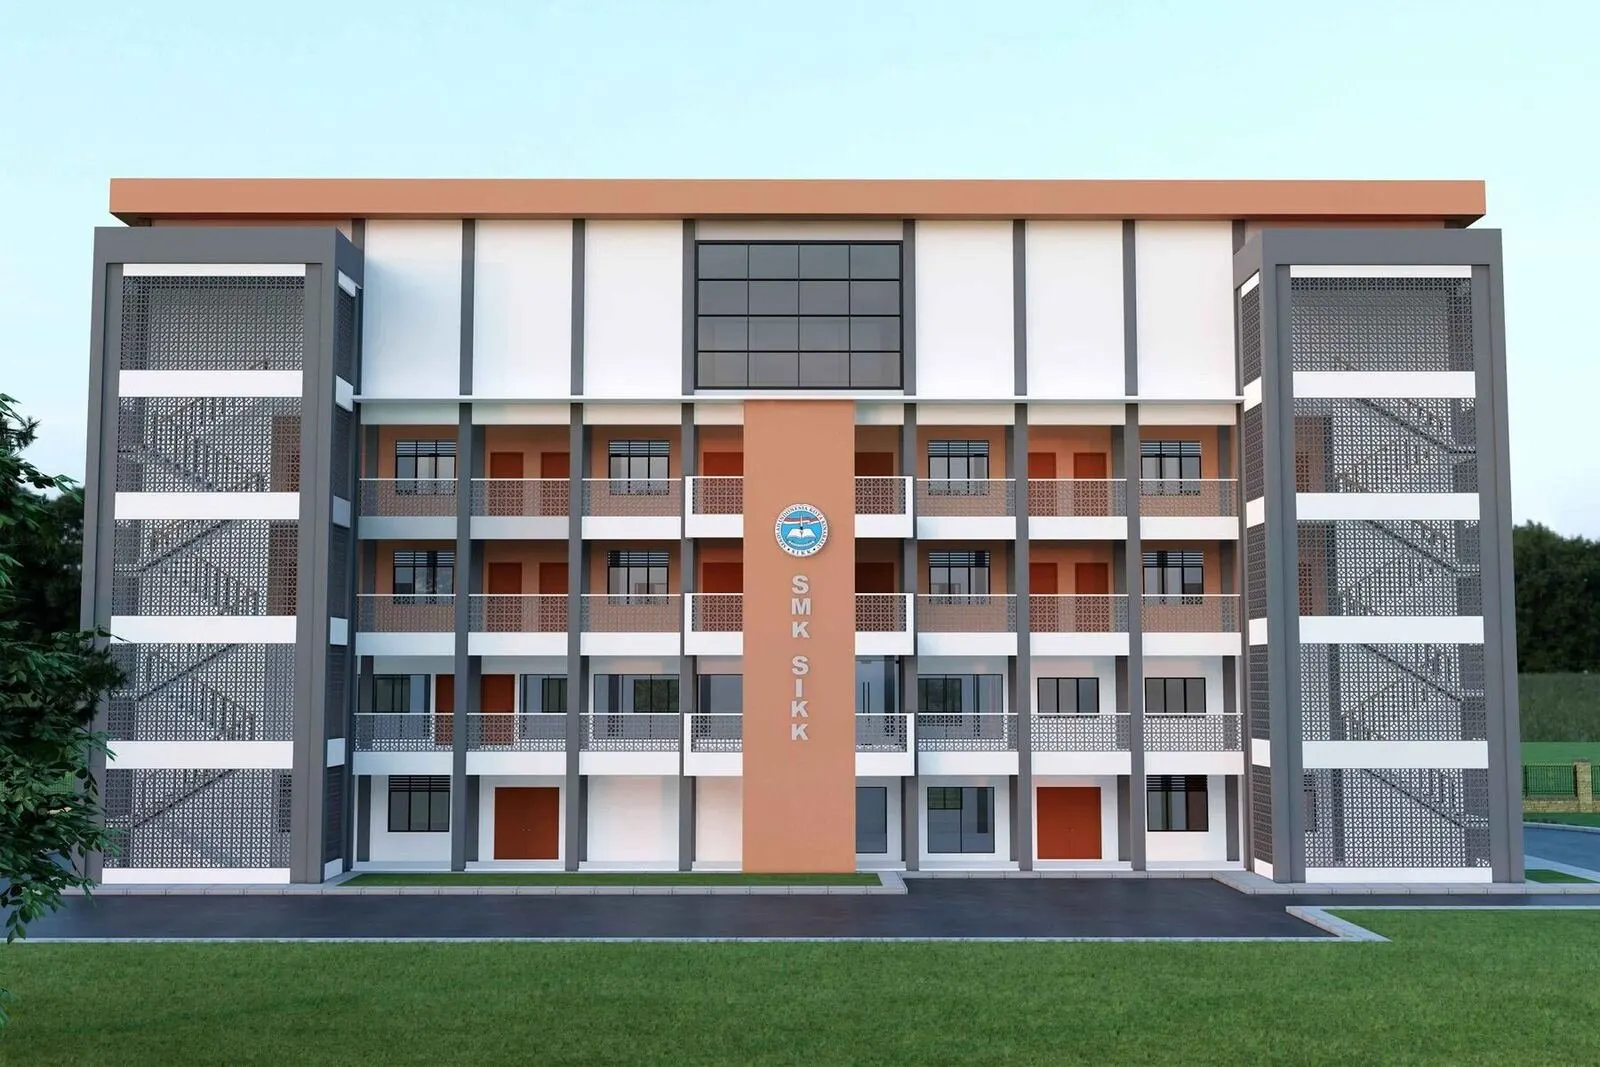
Photoreal 3D render of an institutional building
04

3D for proposals & tenders

Visuals that help your client, board or panel say yes.

  • Photoreal renders
  • 3D walkthrough animation
  • 360° panoramas & presentation sets

See all services →

Why firms use us

Your engineers should be engineering — not drafting.

01

We already speak your drawing language

Fifteen years across architecture, C&S, marine, utilities and EIA — less explaining, fewer revisions.

02

Your standard, not ours

We work on your title block, layers and numbering, so sheets drop straight into your set.

03

Drawings that pass review

Our submission sets have been approved by Sabah local authorities.

04

Capacity when you need it

One sheet, one package or a monthly block. No hiring, no idle time.

Drawing showcase

Drawings that went into real packages.

Power plant packages, naval jetty handovers, road works, pipeline profiles, EIA reports and local authority approvals.
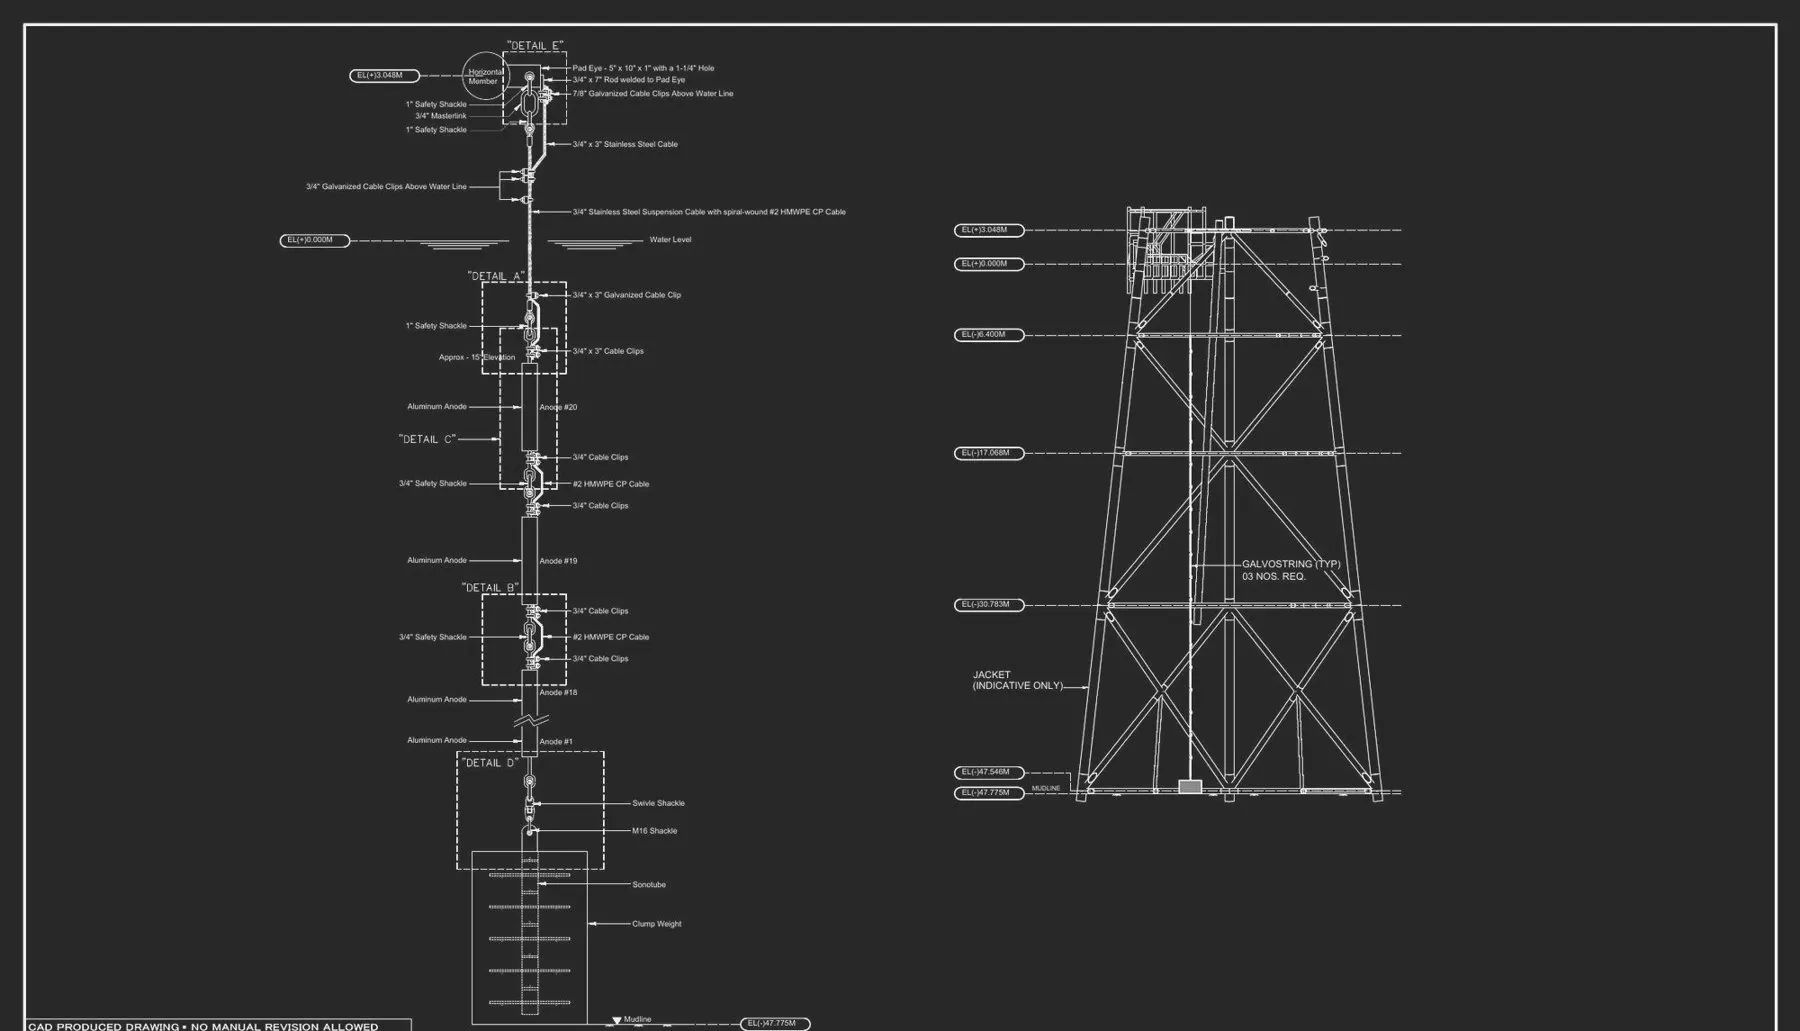
As-built · Jetty pontoon & gangway
As-built · Jetty pontoon & gangwayContractors
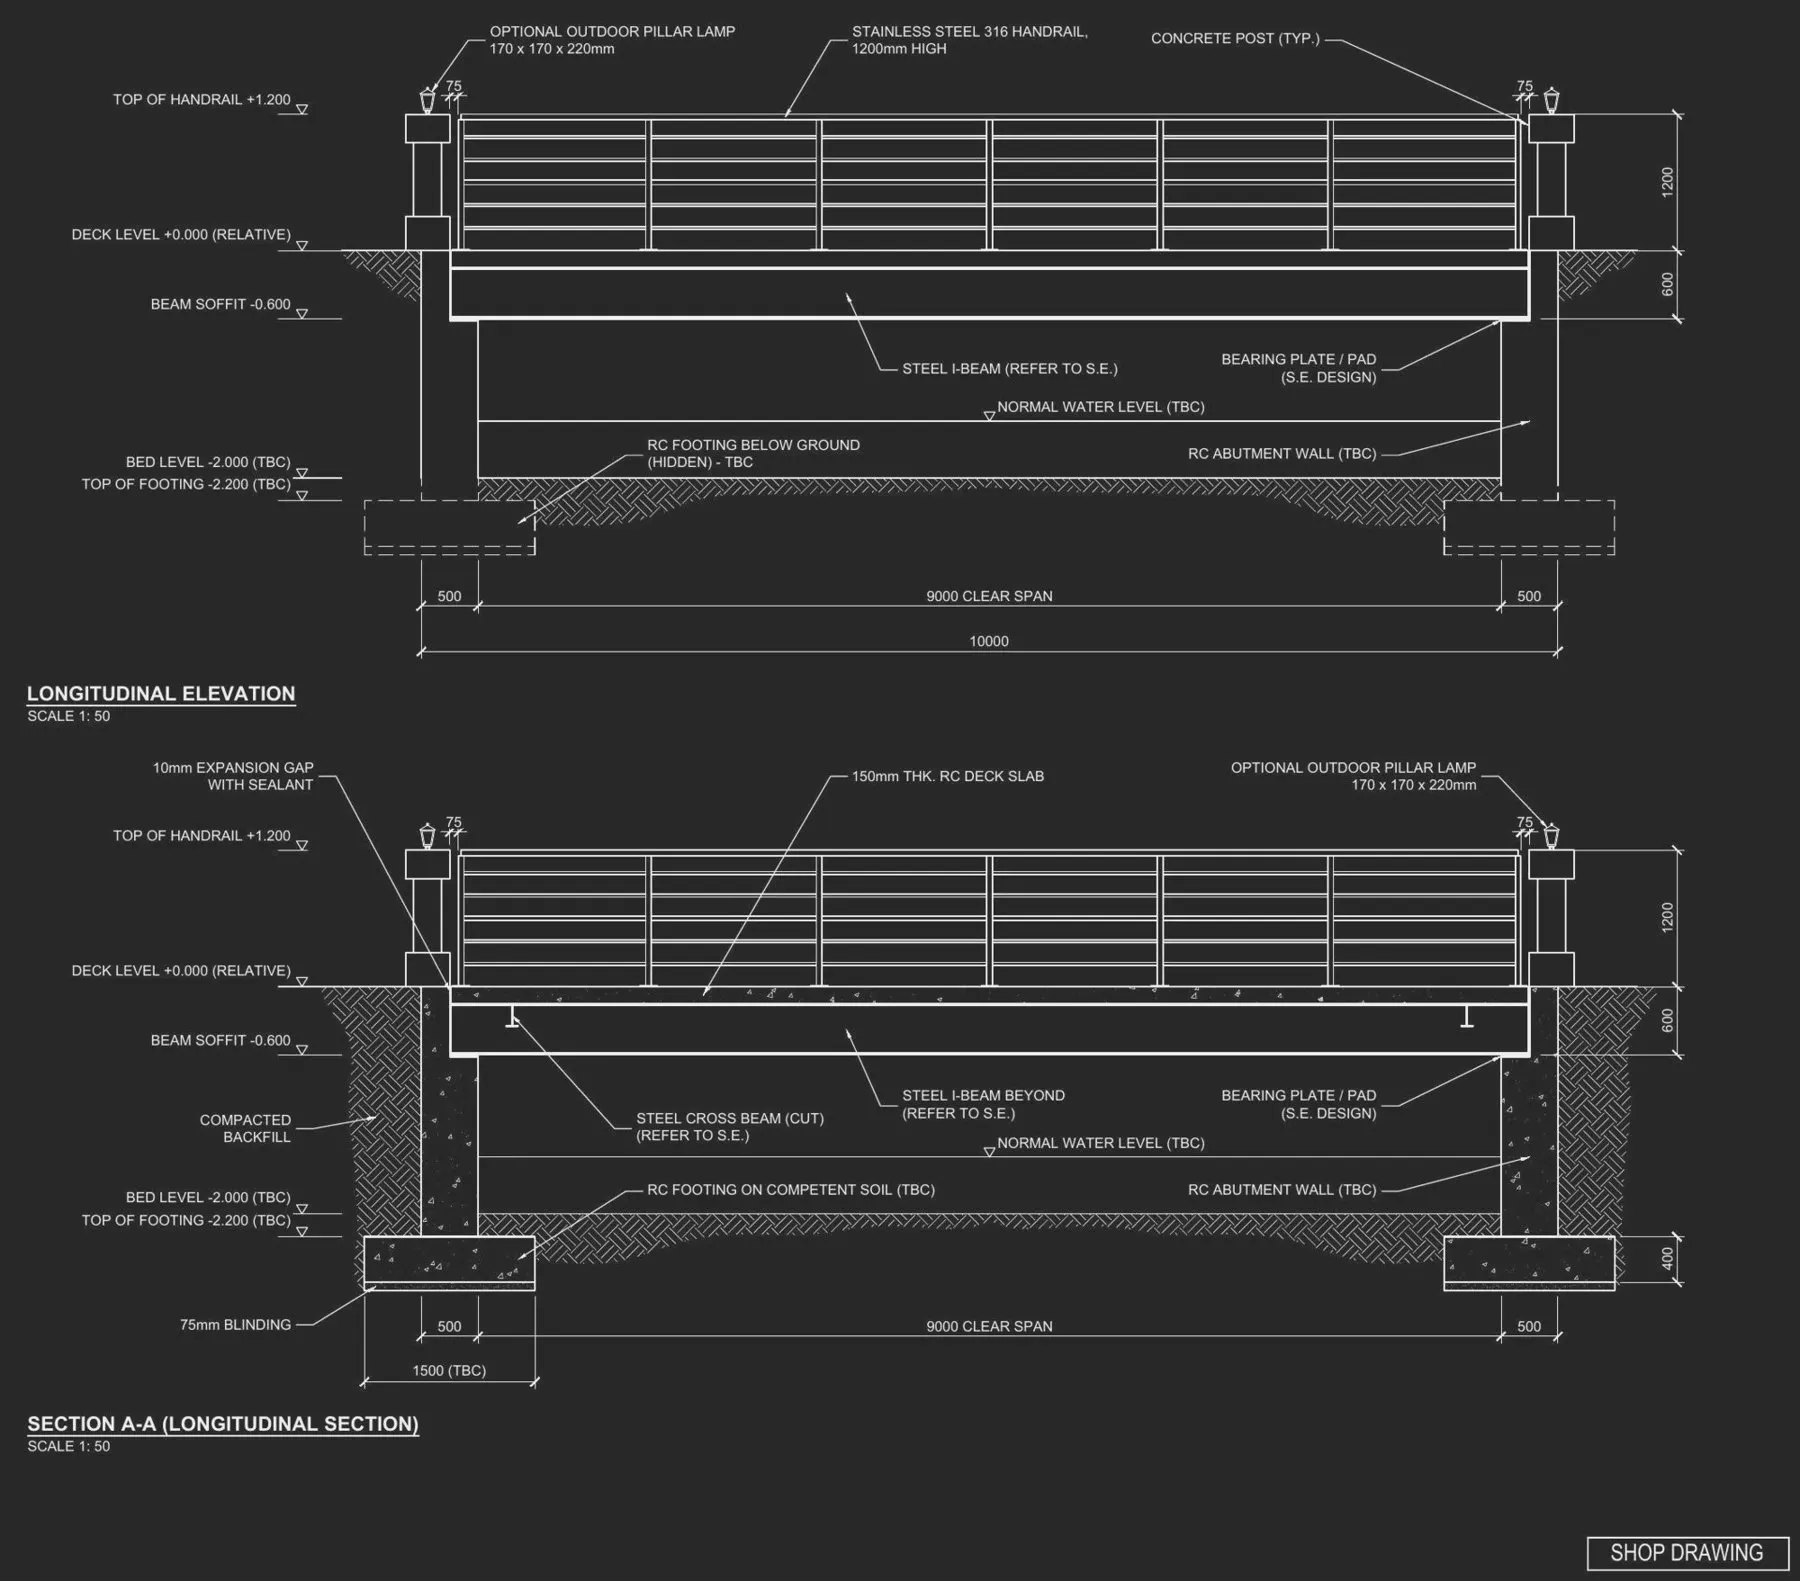
Pedestrian bridge · Elevation & section
Pedestrian bridge · Elevation & sectionEngineers
Transformer bays, MCC & control room
Transformer bays, MCC & control roomSME subcontractors
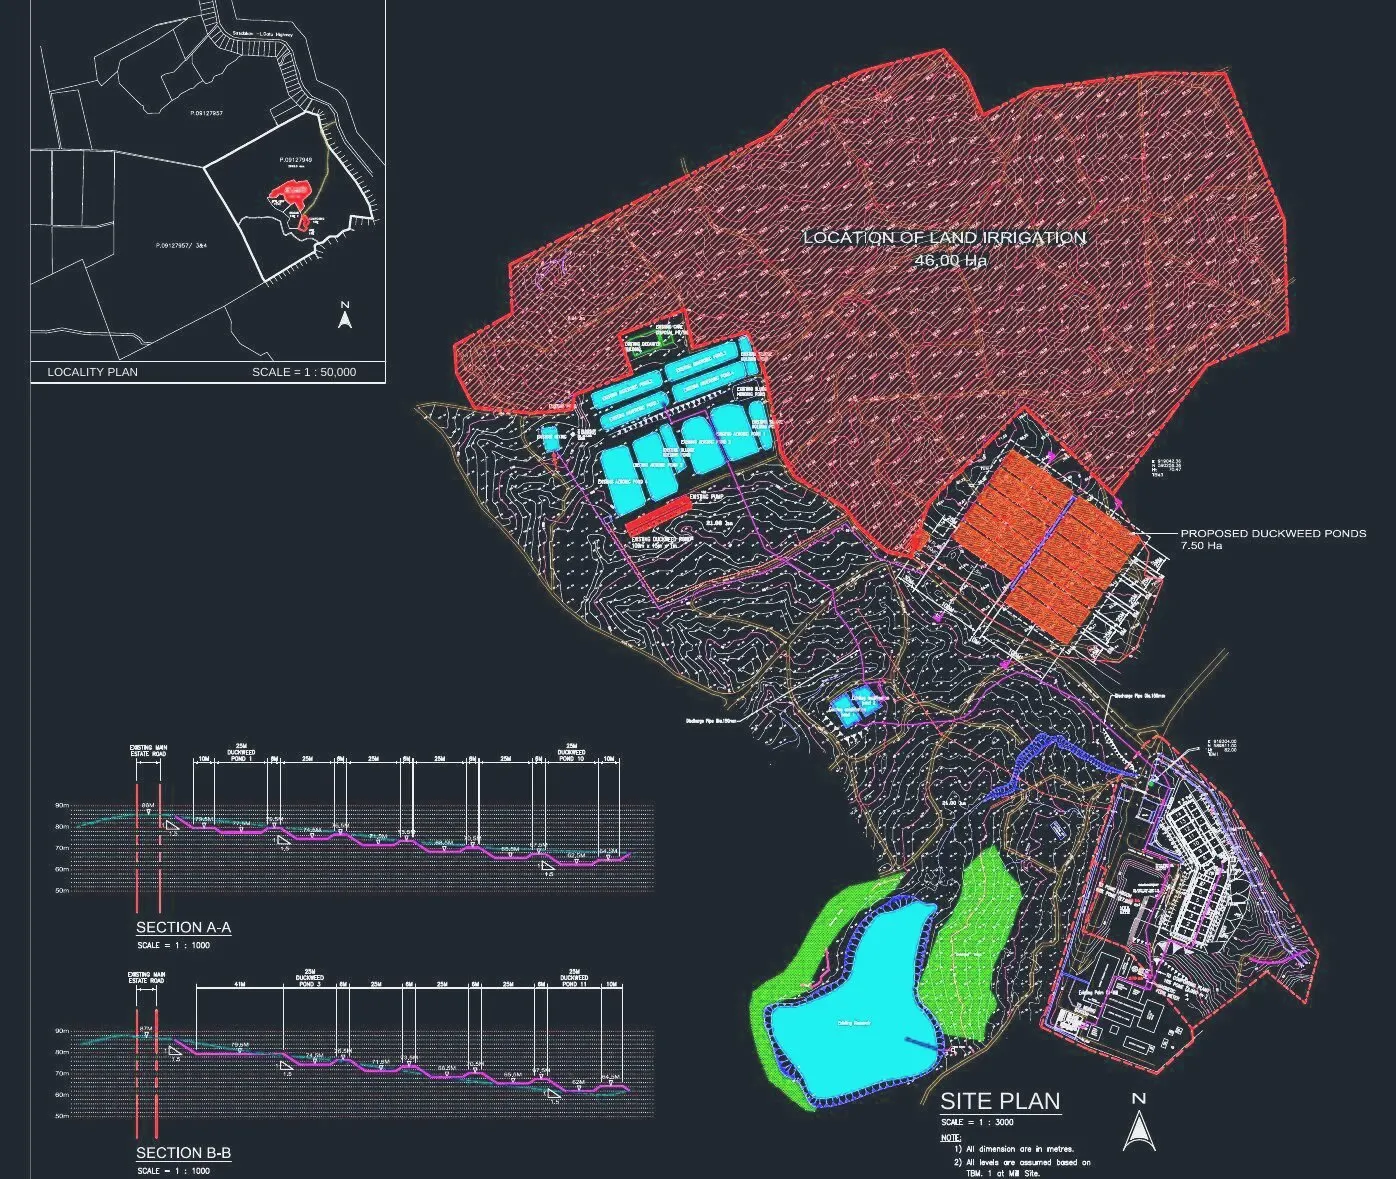
Pipeline route plan & long profile
Pipeline route plan & long profileSurveyors
Site layout · EMP figure
Site layout · EMP figureEIA consultants
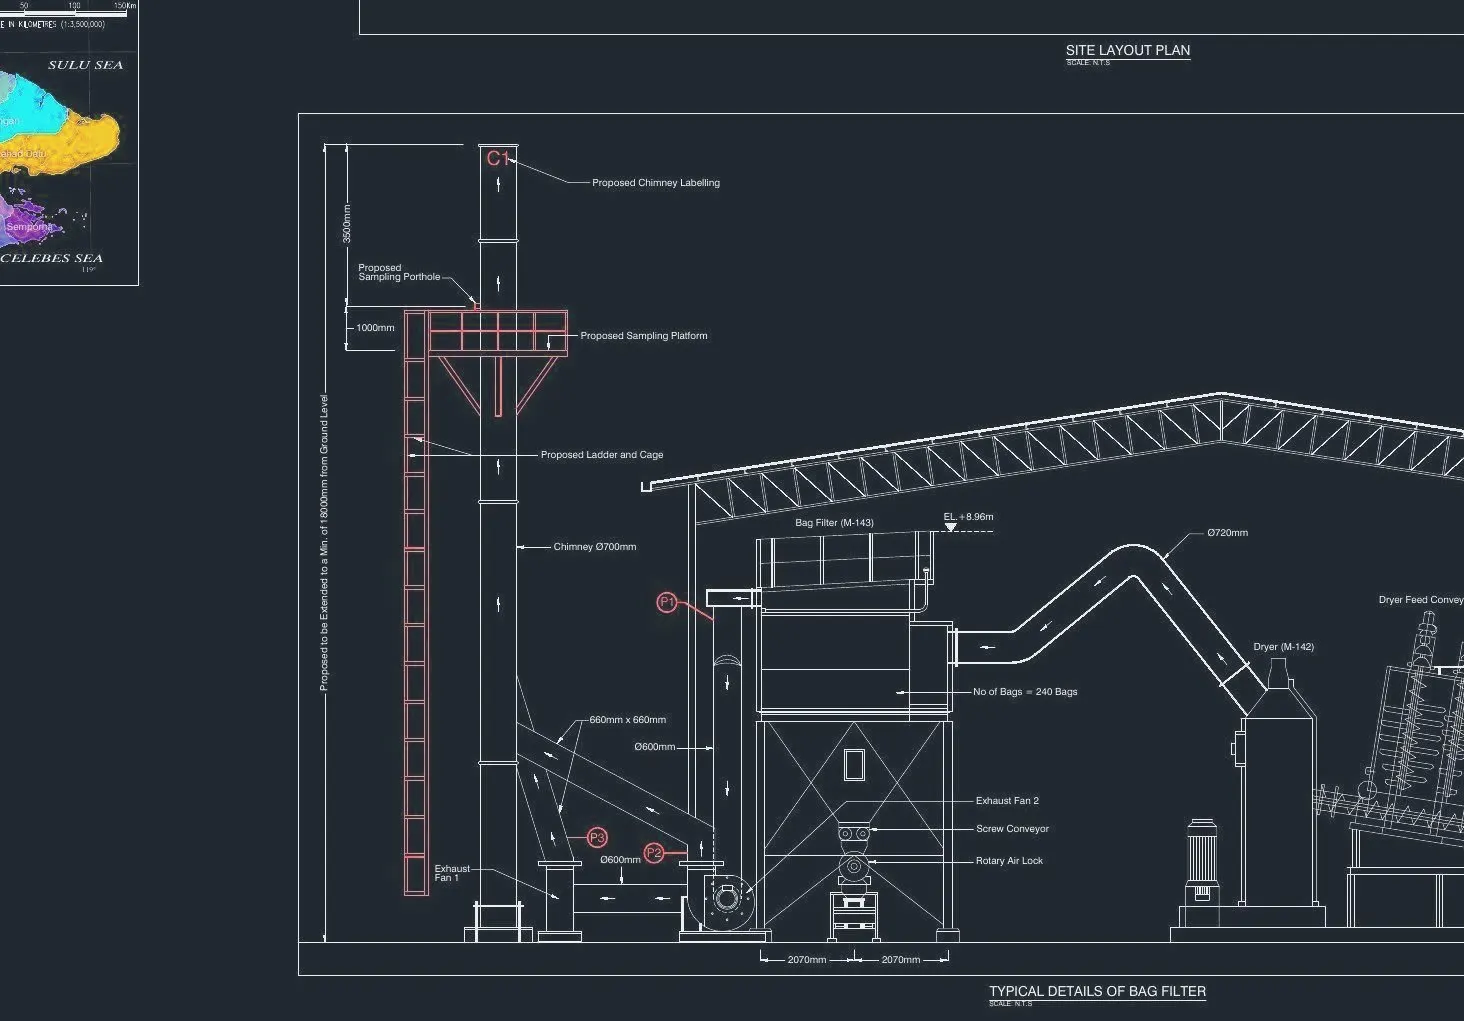
Bag filter installation · Biomass plant
Bag filter installation · Biomass plantPlantation

See the project record →

How we work

Brief to DWG — in six steps.

  1. Send the brief

    Sketch, mark-up, survey file, design or scan — plus your title block.

  2. Scope & schedule

    We confirm the sheet list, standard and delivery dates, with a quotation within 24 hours.

  3. First issue

    Key sheets first, so you can check direction early.

  4. Your comments

    One consolidated mark-up per round, turned around quickly.

  5. Checked set

    Numbered, cross-referenced and checked against the brief.

  6. Handover

    DWG, PDF and plot settings, organised for your archive.

Steps, remote delivery and ways to engage →

Approved by Sabah local authorities

Submission sets that pass review.

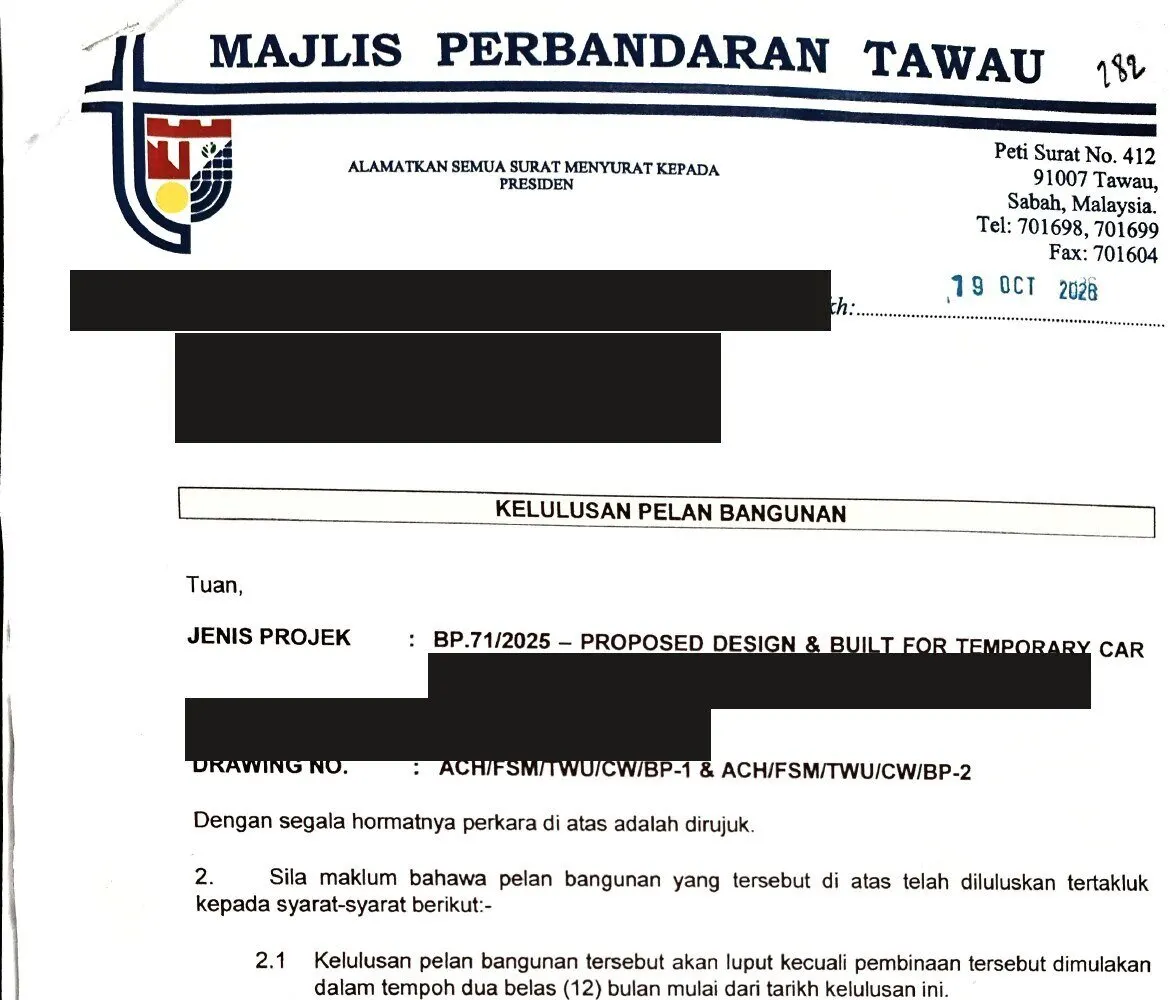
Building plans drawn by FSM Jayapena and approved in 2025. Personal and land details redacted.
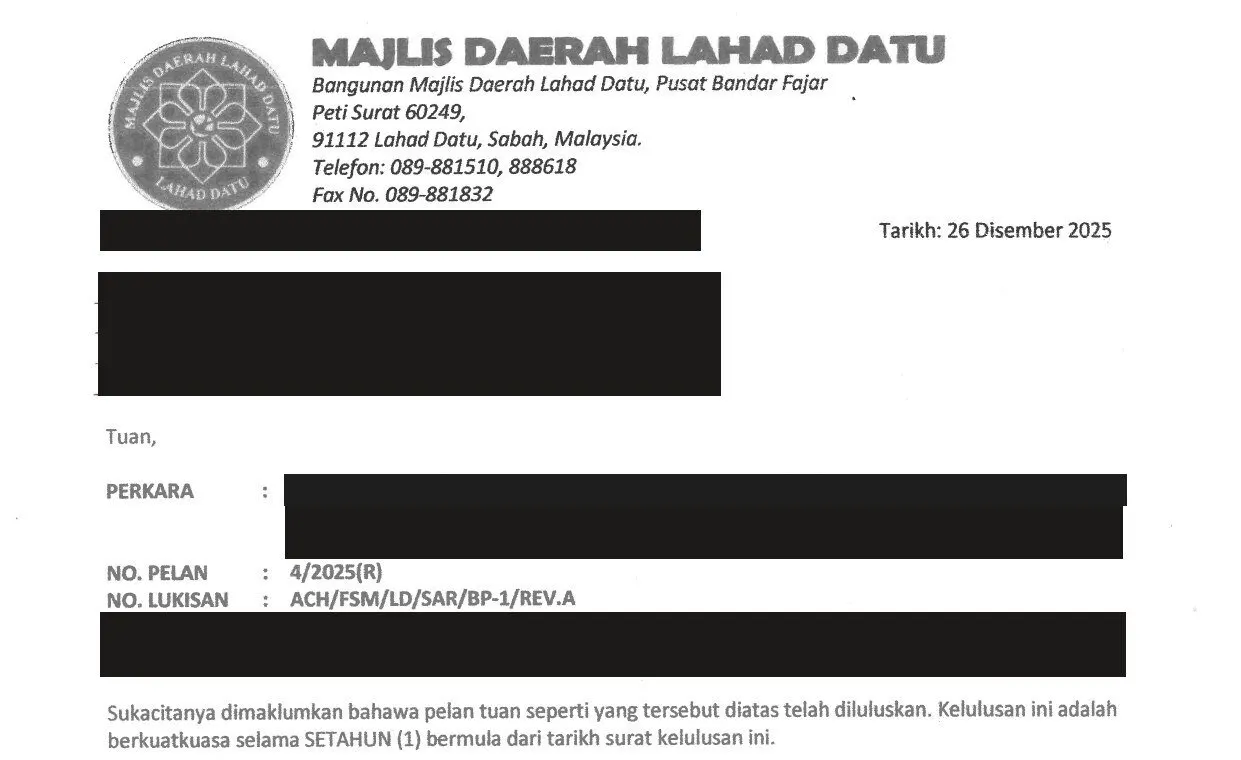
Majlis Daerah Lahad Datu · Office renovation · Dec 2025
Majlis Perbandaran Tawau · Car wash centre · Oct 2025

Own a home, shop, café or clinic project?

See it before you build it — layouts, photoreal 3D and drawings for project owners.

Go to the project owners page

Send the sketch.
We'll send the set.

Send your brief, mark-up or survey file with your title block. We come back with a sheet list, schedule and quotation within 24 hours.